


Open House Sat, Sep 26th 02:30 PM - 04:30 PM











Address
337 Chelsea Hollow, Chestermere, AB
Price
$ 574,900
Open House Sat, Sep 26th 02:30 PM - 04:30 PM
Property Attributes
- ID#A2346801
- TypeSingle Family
- Listing Status Active
- MunicipalityChestermere
- CityChestermere
- Postal CodeT1X 2T3
- StyleDetached
- Year Built2023
- Price$ 574,900
- Bedrooms4+1
- Bathrooms4
- Half Bathrooms0
- Sqr Footage1568
- Lot Size0.084389348025712 Acres
Data Source:
RLP - CREA EN
Property Description
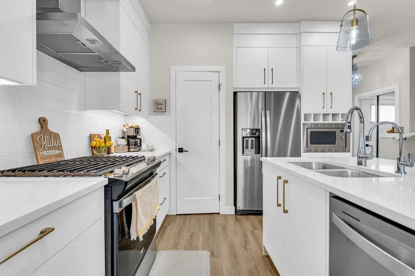
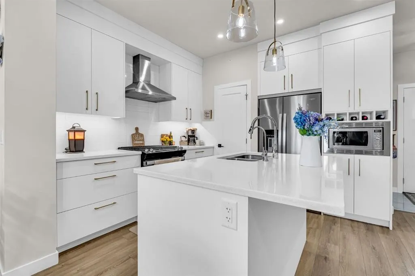
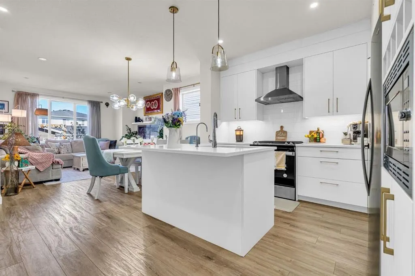
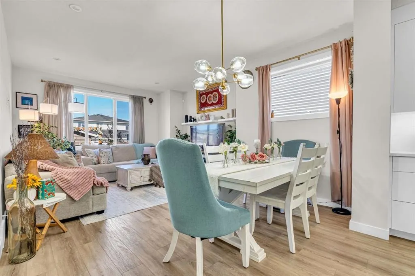
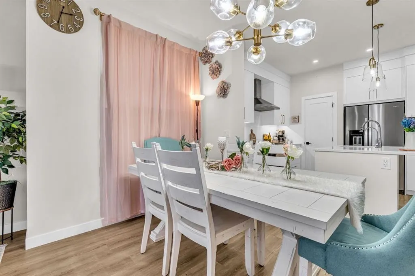
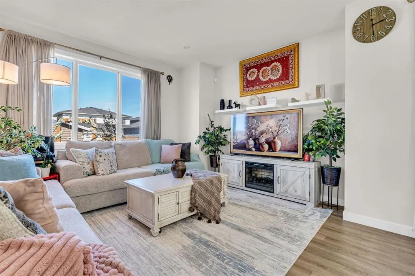
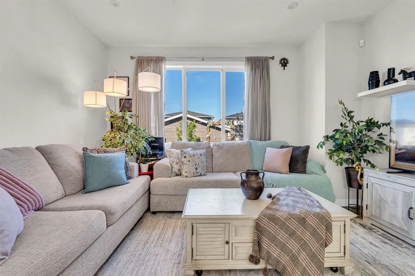
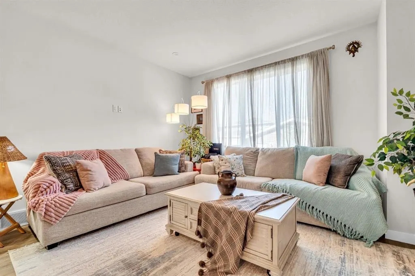
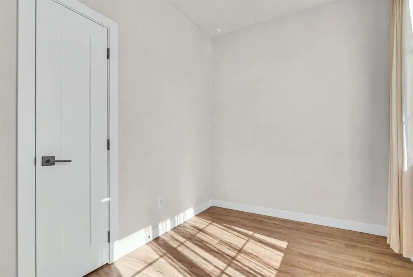
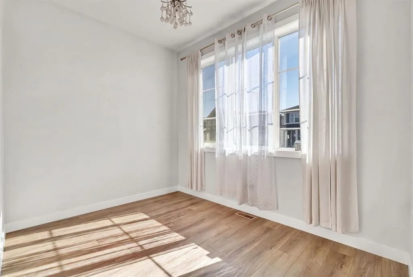
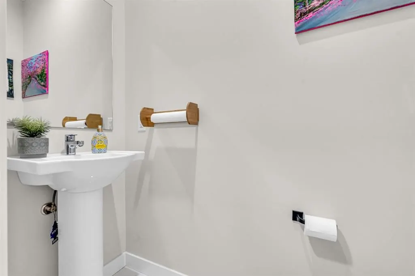
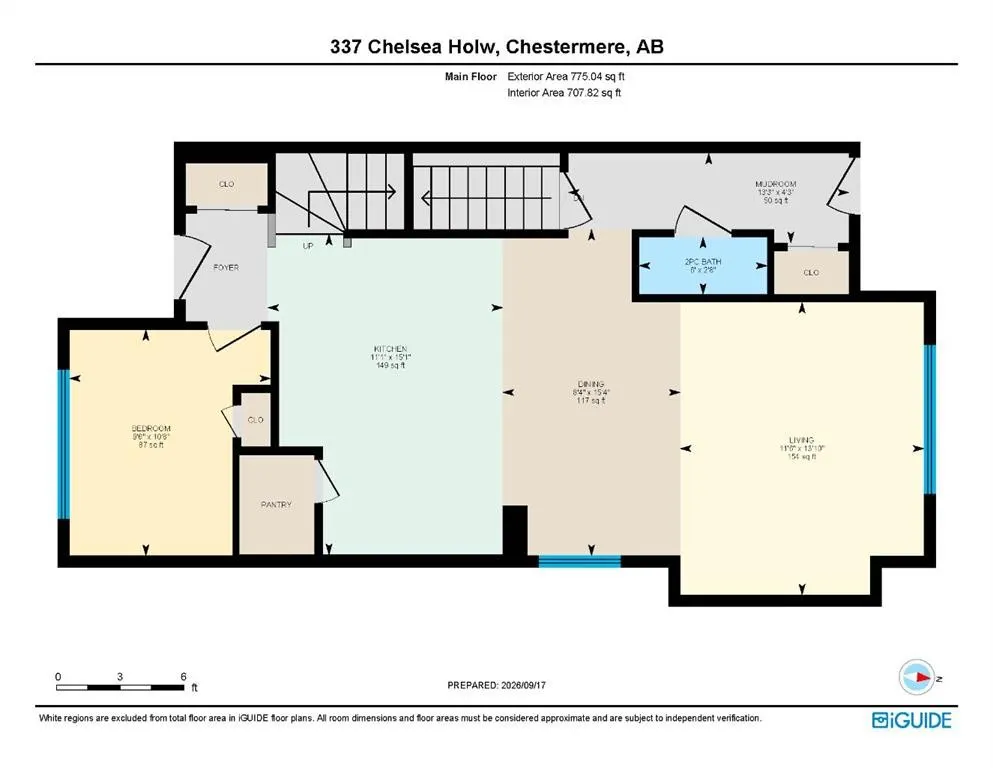
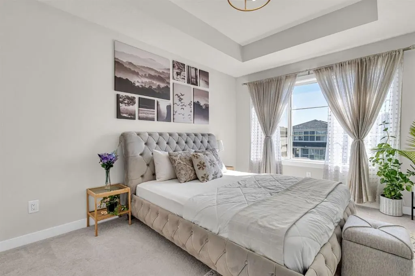
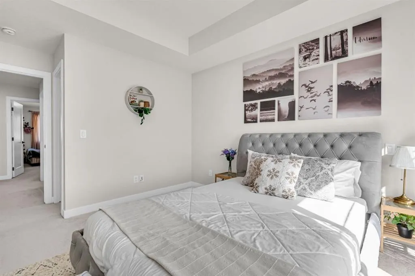
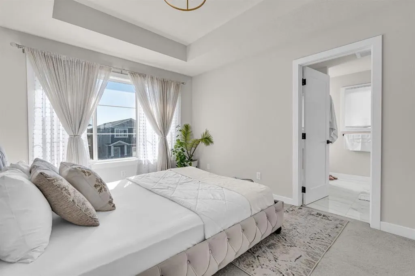
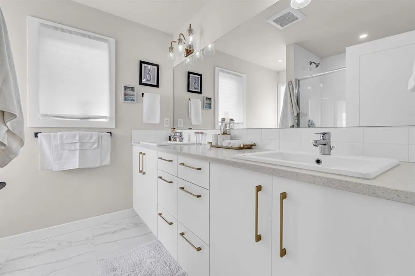
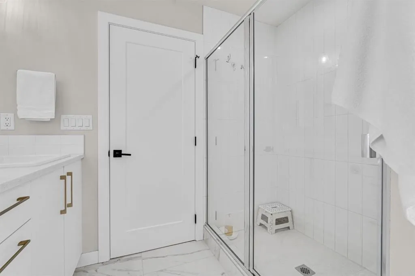
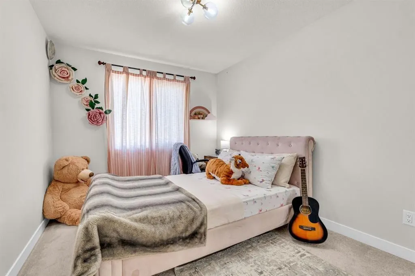
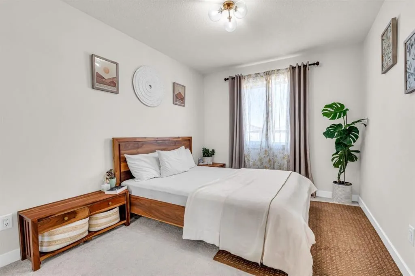
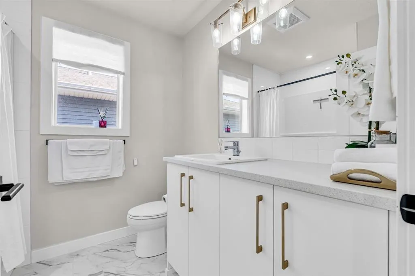
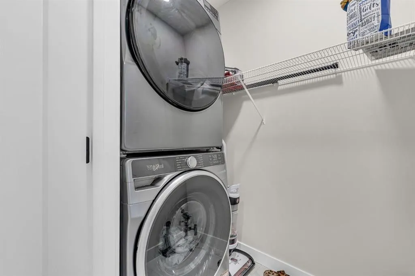
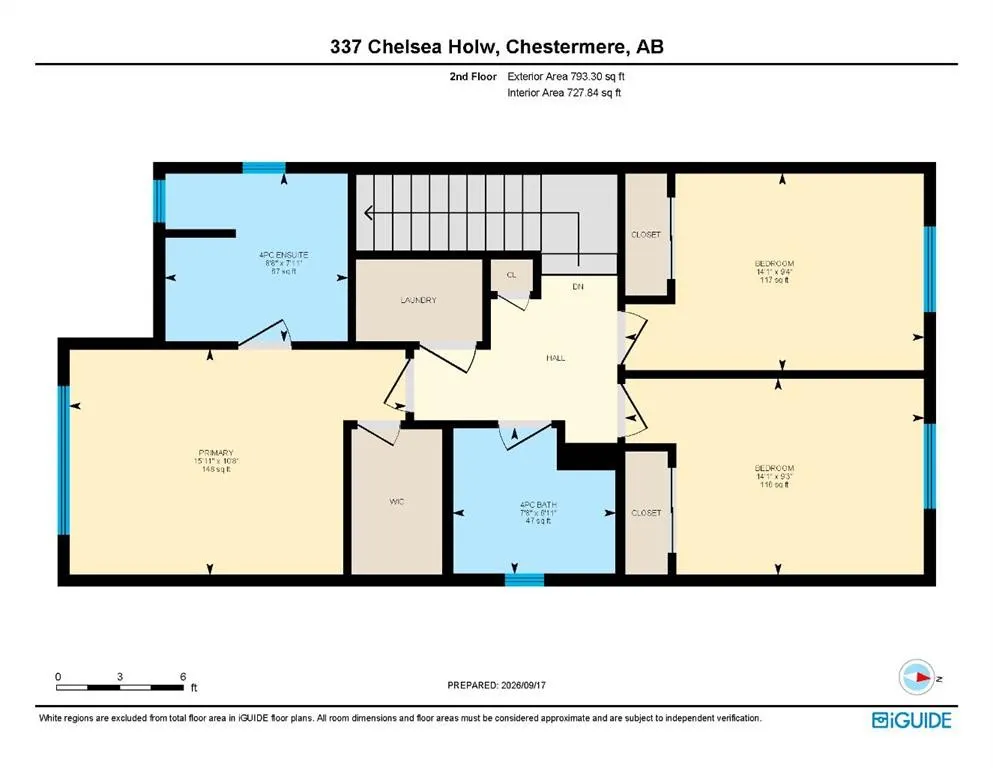
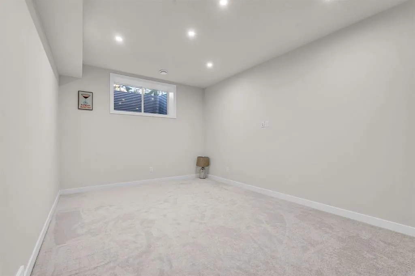
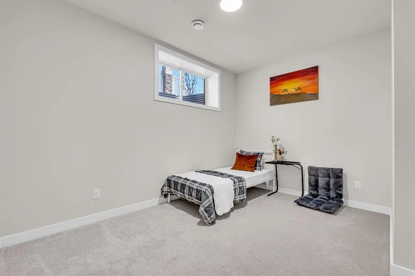
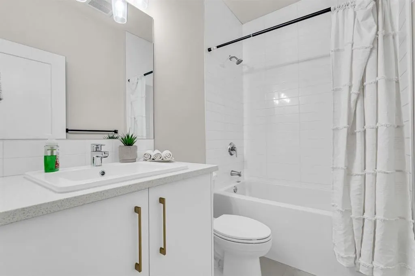
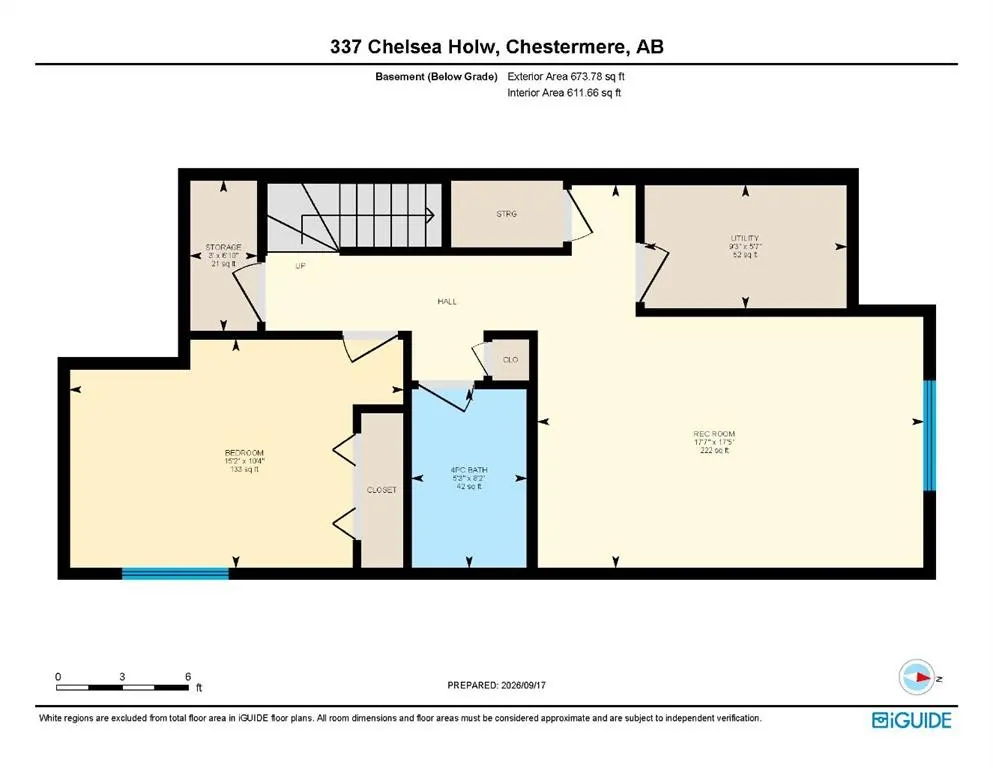
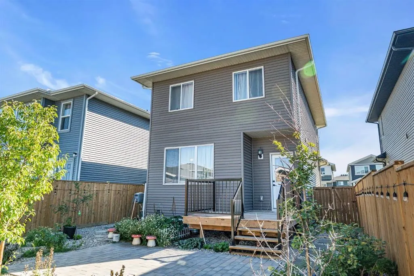
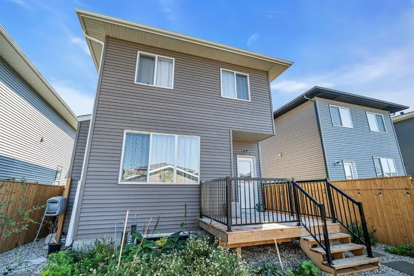
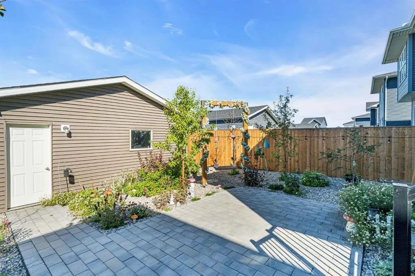
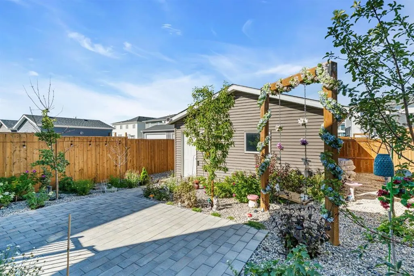
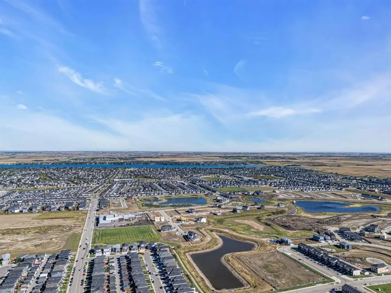
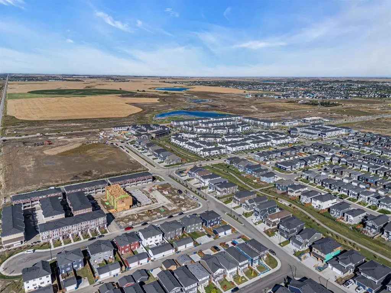
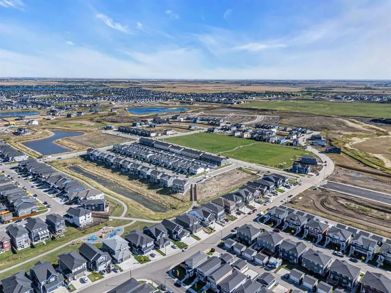
Welcome to this bright and inviting two-storey home in the family-friendly community of Chelsea, in Chestermere. Offering over 2,200 sq. ft. of developed living space, five bedrooms, a fully finished basement, private fenced backyard, and detached double garage. This home provides plenty of space for a growing family or multi-generational living, as well as plenty of storage space, including an additional linen closet, plus extra space for storage in the laundry room. Step inside to a fresh, light-filled interior featuring vinyl plank flooring and a functional layout designed for everyday living. The main floor includes a versatile bedroom that could easily serve as a home office, bedroom, or playroom. At the heart of the home is the bright white kitchen, complete with stainless steel appliances, a central island with seating, plenty of cabinetry, and great storage. The adjoining dining area flows naturally into the living room, where large windows bring in plenty of natural light and create a comfortable space for family time or entertaining. A convenient 2-piece bathroom completes the main level. Upstairs, you'll find three bedrooms, including the spacious primary retreat with its own 4-piece ensuite featuring a double vanity. Two additional bedrooms and another full bathroom provide a practical layout for children or guests. The fully developed basement adds even more valuable living space with a large recreation room that's ready for movie nights, a kids' play area, games, or a home gym. An additional bedroom and bathroom make this level equally well suited for older children, overnight guests, or extended family. Throughout the home, thoughtful storage helps keep busy family life organized. Outside, the private fenced backyard is a standout feature and a space the current owners have especially enjoyed. There's room for kids to play, summer evenings outside, or simply relaxing on the swing in your own back yard. A detached double garage provides secure parking and additional storage. SIGNATURE FEATURES of this home are; New Roof Shingles in June 2026, Finished basement, Main floor office or bedroom, Private backyard with patio and gas line for the Bar-B-Q.Chelsea is a growing Chestermere community designed with families and an active lifestyle in mind. More than 5 km of connected pathways provide plenty of opportunities to walk, bike, and explore the neighbourhood, with parks, gathering spaces, and future school sites incorporated into the community. Chestermere Lake and local amenities are nearby, while Calgary remains easily accessible for commuting, shopping, and entertainment. With five bedrooms, bright living spaces, a finished basement, private backyard, and room for the whole family, this Chelsea home offers the space and flexibility to settle in and make it your own. Don't miss your chance to see it today.
General Features
| Zoning | (R-1PRL / R-1PFD) |
|---|---|
| Terms | SALE |
| Property Sub Type | Detached |
| jumpId | 29276184 |
| Property Subtype French | Detached |
| Listing Type French | House |
| MLS | A2346801 |
| Inclusions | Digital Thermostat, Back yard Swing |
Interior Features
| Living Area Range | 1568 sqft |
|---|---|
| Bedrooms | 4+1 |
| Beds | 5 |
| Total Baths | 4 |
| Total Baths | 4 |
Amenities
- Views
- New Construction
- Adult 55+
- Lease To Own
- No Strata Fees
- Furnished
- Primary On Main
- Air Conditioning
- Seller Finance
- Green
- Fixer Upper
- Horse
- Golf
- Fireplace
- Deck
- Garage
- Basement
- Pool

Property vs Single Family Average in T1X 2T3
Price
Year Built