



















Address
243 Millcrest Way Sw, Calgary, AB
Price
$ 505,000
Property Attributes
- ID#A2346560
- TypeSingle Family
- Listing Status Active
- MunicipalityCalgary
- CityCalgary
- Postal CodeT2Y 2K7
- StyleDetached
- Year Built1983
- Price$ 505,000
- Bedrooms2+2
- Bathrooms2
- Half Bathrooms0
- Sqr Footage928
- Lot Size0.12454086317723 Acres
Data Source:
RLP - CREA EN
Property Description
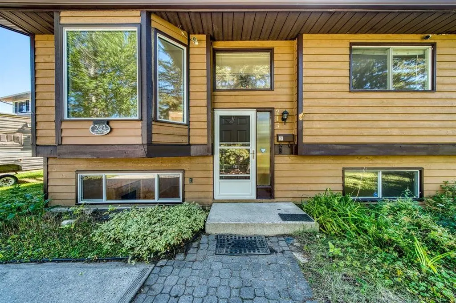
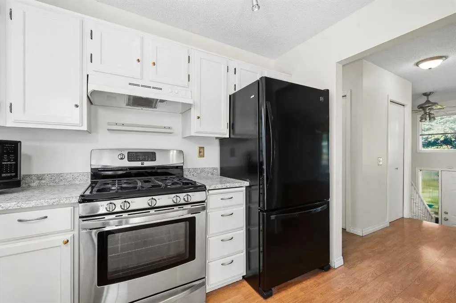
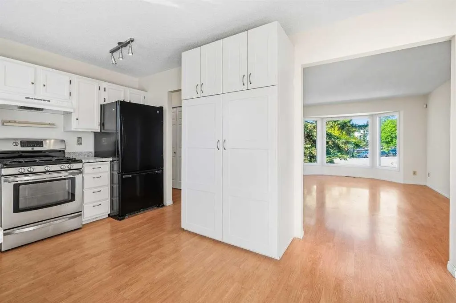
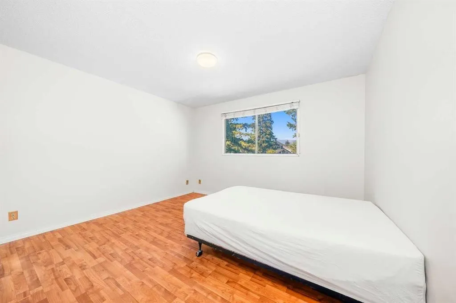
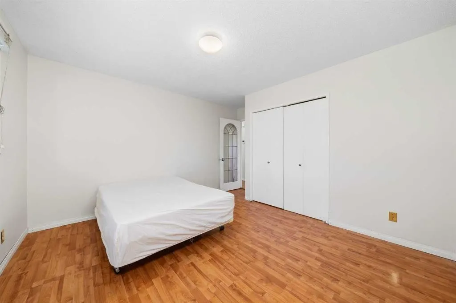
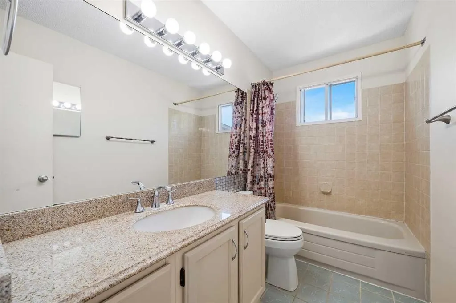
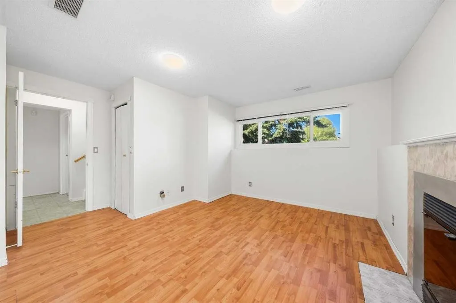
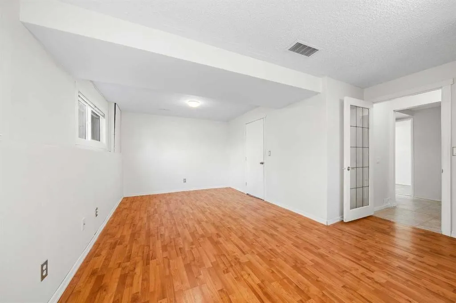
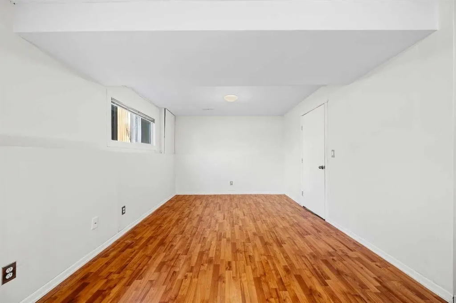
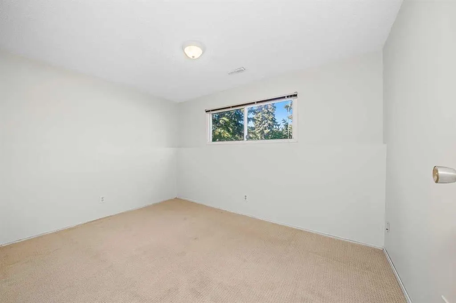
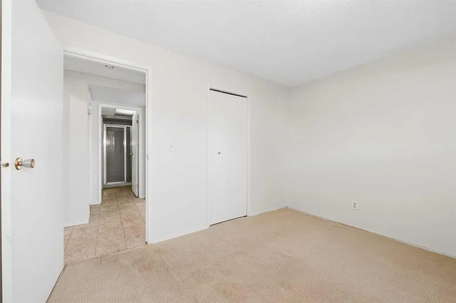
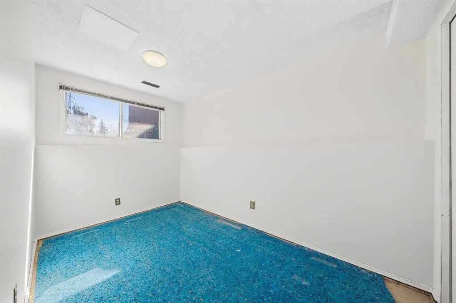
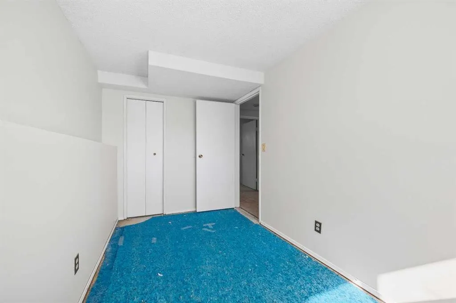
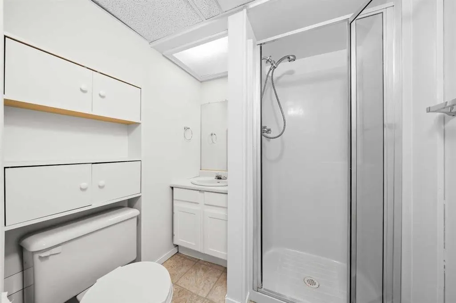
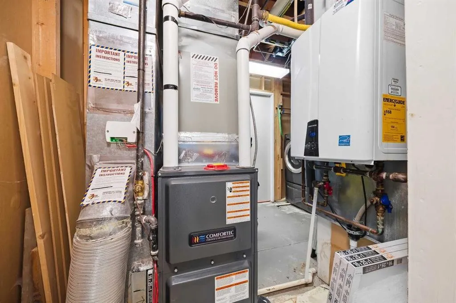
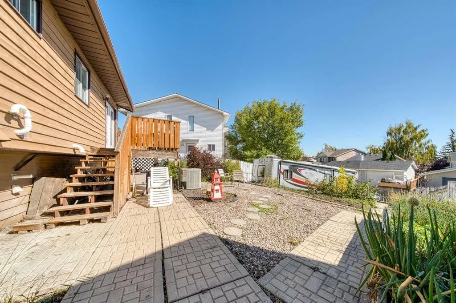
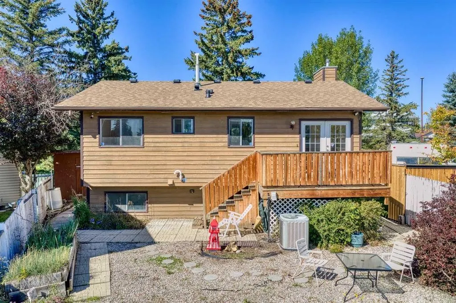
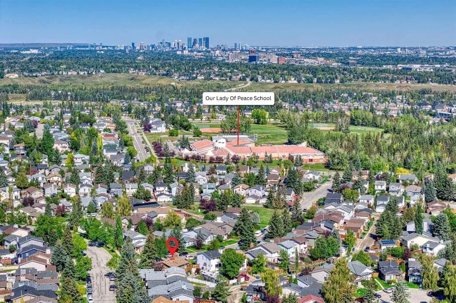
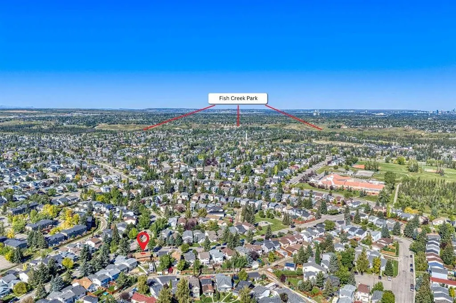
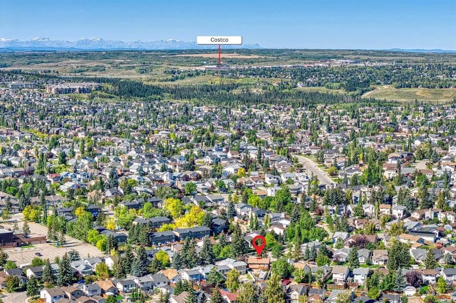
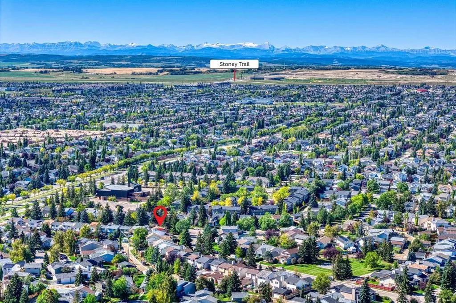
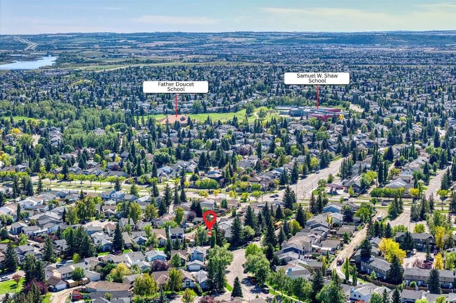
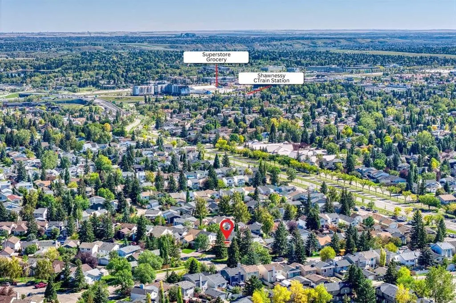
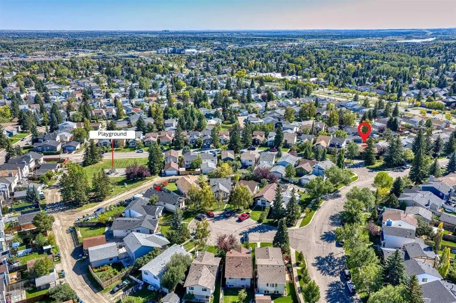
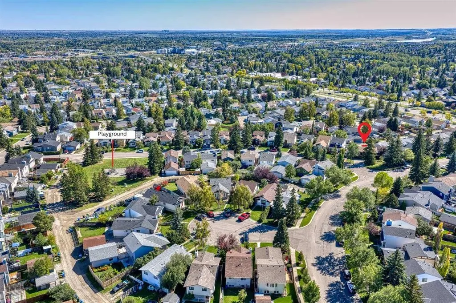
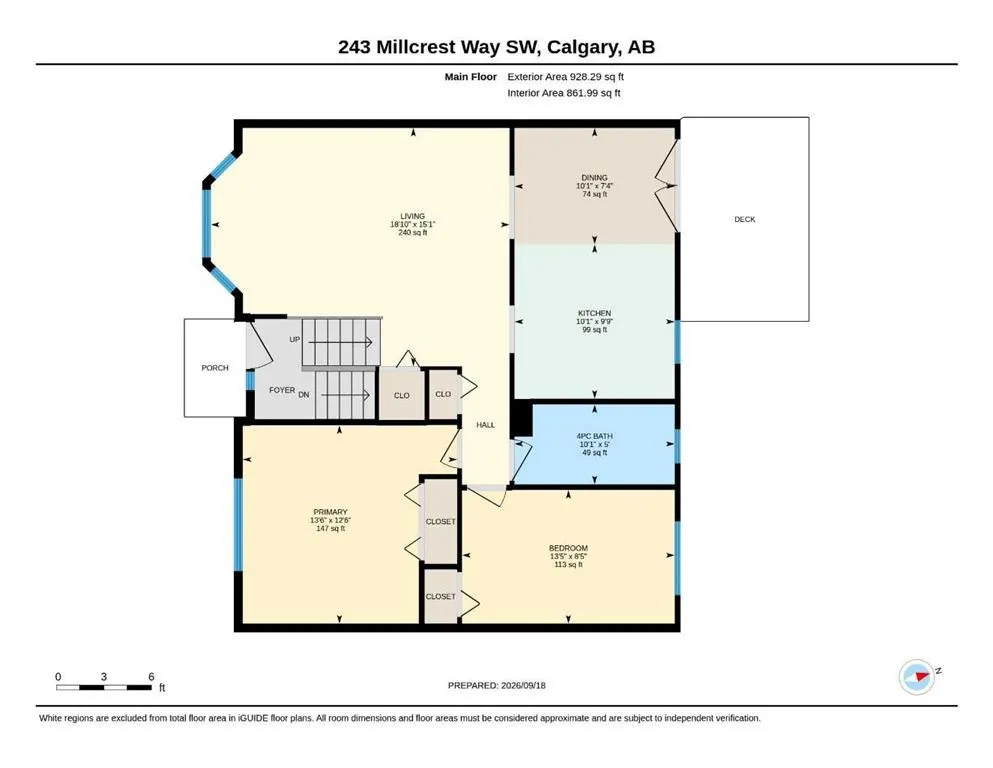
Offering approximately 928.29 sq. ft. above grade plus approximately 811.98 sq. ft. of developed lower-level space, this home suits buyers looking to move in now and renovate over time, or those seeking a value-add project with longer-term potential.The main level features two well-sized bedrooms, a 4pc bathroom, a bright living area with large bay windows and an updated kitchen with freshly painted cabinetry, added pantry storage and a gas stove. The breakfast nook opens onto the rear deck and expansive back yard.The fully finished lower level offers two more bedrooms with large egress windows, a 3pc bathroom, a spacious bonus/family room, laundry, utility space and storage. With a full bathroom on each level and four bedrooms in total, the layout works for families, guests, home offices or future rental considerations.Major systems have been upgraded, including a new roof in 2021 plus a new furnace and tankless hot water system in 2023. Poly-B plumbing has been removed, and the home has central AC. Other updates include fresh paint throughout, some new light fixtures and some updated windows.With many of the costly, behind-the-scenes items already done, the heavy lifting is complete. This home is ready for its next owner to add their own finishes and personal touch, and make it their own.Outside, the property's potential continues. The massive front yard offers mature trees, shrubbery and plenty of green space with southeast exposure, while the northwest-facing backyard has been landscaped with retaining walls to create flat, usable areas. Raised garden beds, low-maintenance landscaping, under-deck storage and a large shed add further functionality.Parking is a major advantage, with room for approx. four vehicles on the front drive plus rear-lane access to an RV parking area that fits an RV of approx. 30 feet. With R-CG zoning, the rear of the lot may offer future potential for a detached garage and a secondary suite above, subject to City approval, permits and applicable regulations.Located on a quiet street, Millcrest Park and playground are a short walk away, Our Lady of Peace K–9 school is within the community and public schools are nearby in Shawnessy. Sobeys at Millrise Plaza is approximately a 3–5 minute drive, with a pharmacy and neighbourhood services nearby, while the larger Shawnessy shopping district offers Superstore, retail and restaurants.Fish Creek–Lacombe and Shawnessy CTrain stations are minutes away, as is the Shawnessy recreation hub with the YMCA, Calgary Public Library and ice arenas. Fish Creek Provincial Park is a short drive, with Macleod Trail, Shawnessy Boulevard and Stoney Trail providing easy connections across south Calgary.A solid detached home with key systems upgraded, a substantial corner lot, abundant parking and plenty of opportunity to add value and build equity.
General Features
| Zoning | R-CG |
|---|---|
| Terms | SALE |
| Property Sub Type | Detached |
| jumpId | 29247655 |
| Property Subtype French | Detached |
| Listing Type French | House |
| MLS | A2346560 |
| Inclusions | N/A |
Interior Features
| Fireplace | yes |
|---|---|
| Living Area Range | 928 sqft |
| Bedrooms | 2+2 |
| Beds | 4 |
| Total Baths | 2 |
| Total Baths | 2 |
Amenities
- Views
- New Construction
- Adult 55+
- Lease To Own
- No Strata Fees
- Furnished
- Primary On Main
- Air Conditioning
- Seller Finance
- Green
- Fixer Upper
- Horse
- Golf
- Fireplace
- Deck
- Garage
- Basement
- Pool

Property vs Single Family Average in T2Y 2K7
Price
Year Built