



Address
167 Evanston View Nw, Calgary, AB
Price
$ 680,000
Property Attributes
- ID#A2346477
- TypeSingle Family
- Listing Status Active
- MunicipalityCalgary
- CityCalgary
- Postal CodeT3P 1H3
- StyleDetached
- Year Built2006
- Price$ 680,000
- Bedrooms3+0
- Bathrooms3
- Half Bathrooms0
- Sqr Footage2093
- Lot Size0.087465564738292 Acres
Data Source:
RLP - CREA EN
Property Description
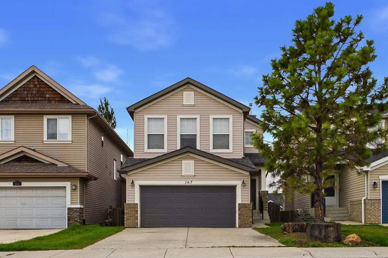
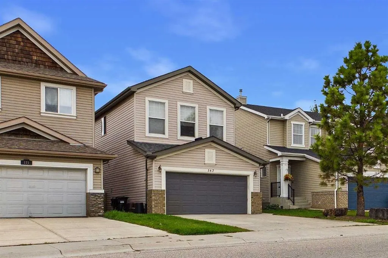
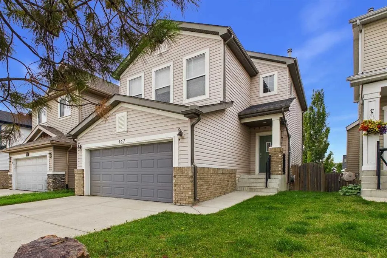
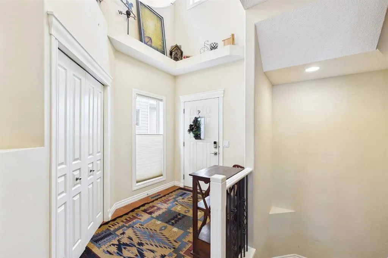
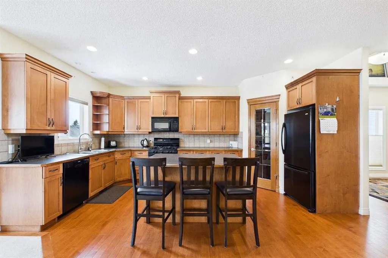
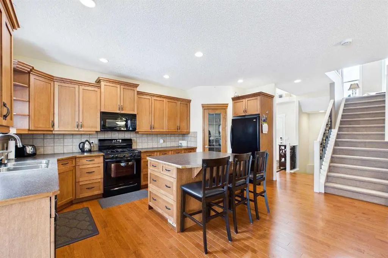
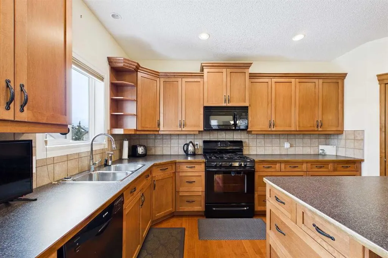
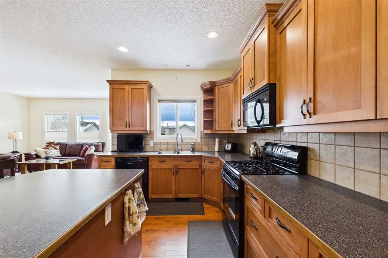
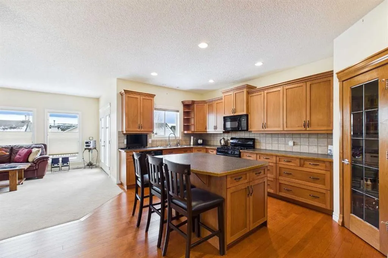
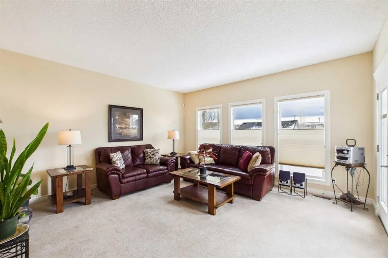
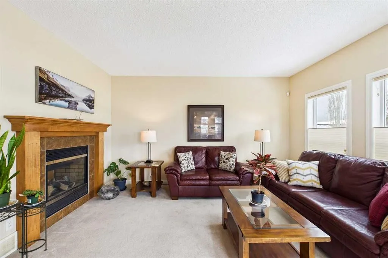
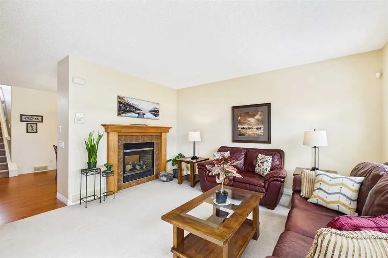
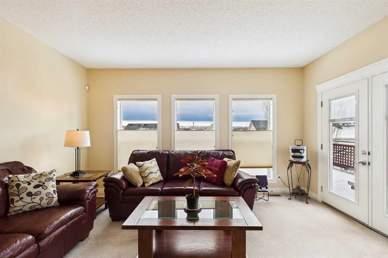
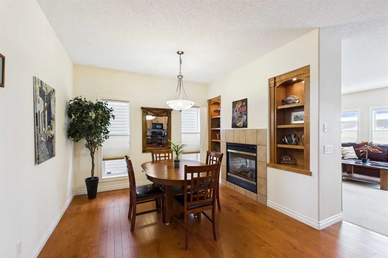
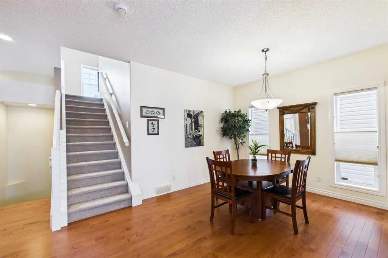
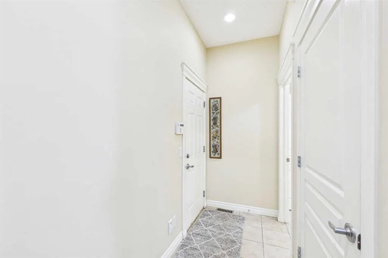
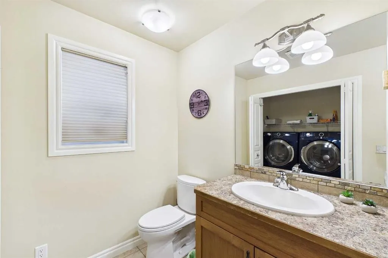
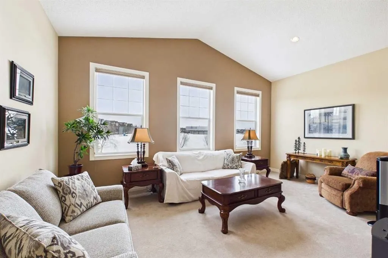
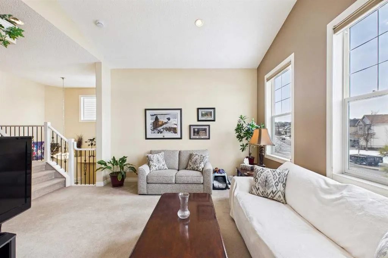
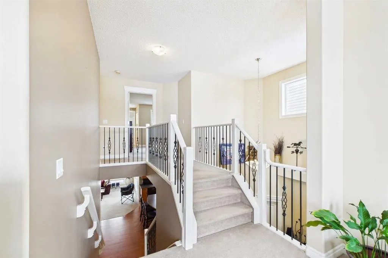
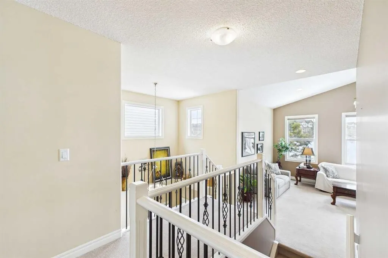
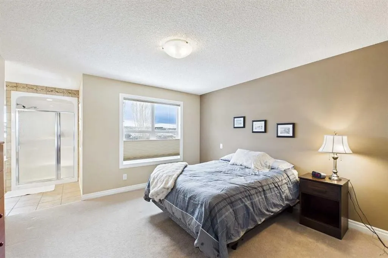
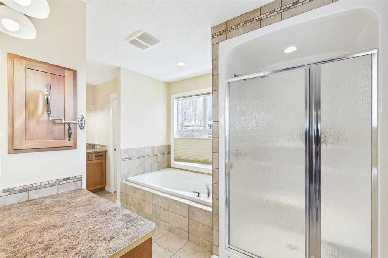
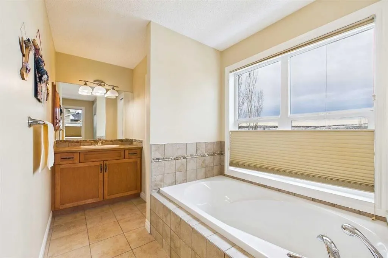
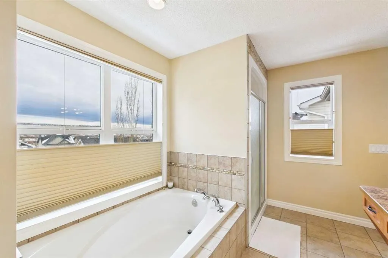
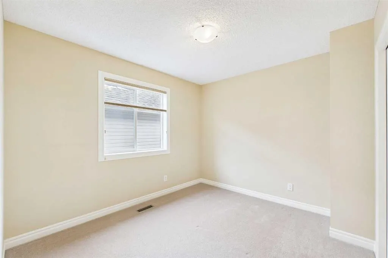
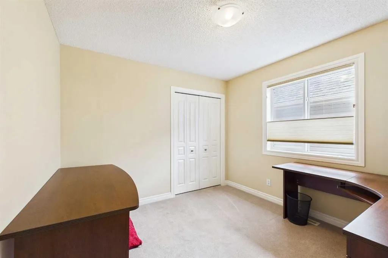
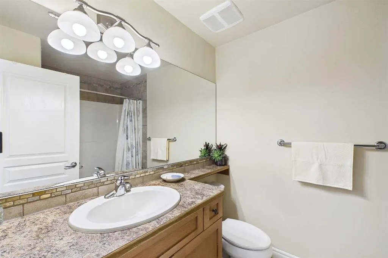
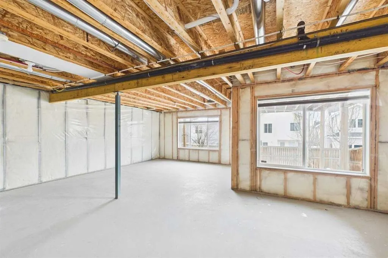
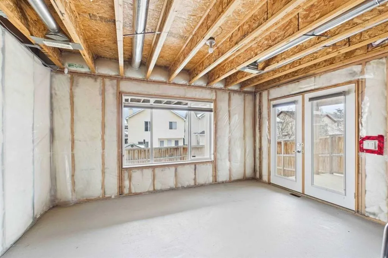
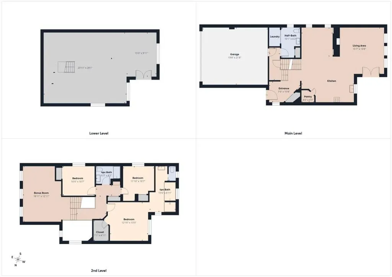
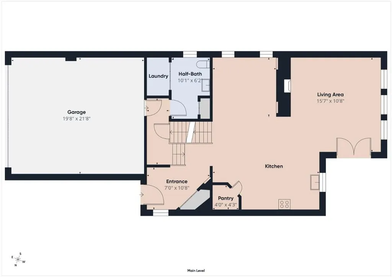
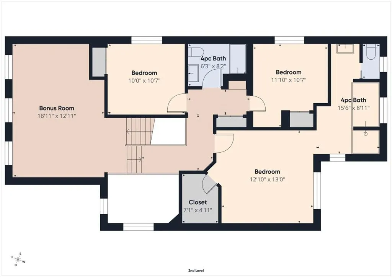
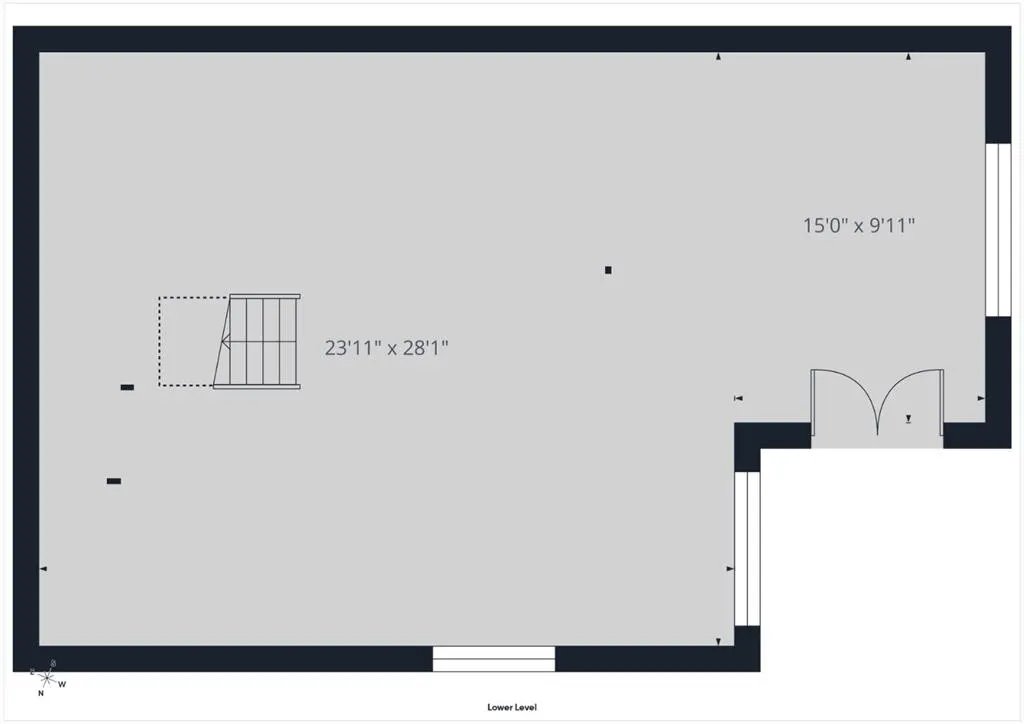
Welcome to 167 Evanston View NW! This well-maintained, 3 bedroom, original-owner home offers nearly 2,100 sq. ft. of thoughtfully designed living space, an undeveloped walkout basement, and a sunny southwest-facing backyard. Ideally situated in the sought-after Creekside area of Evanston, it is directly across from green space and just steps from schools, parks, pathways and amenities. A vaulted front entry welcomes you into the bright main level, featuring 9-foot ceilings, new hardwood flooring and Hunter Douglas blinds throughout. Designed for everyday living and entertaining, the spacious kitchen offers exceptional storage, abundant counter space, a central island, tile backsplash, matching appliances and a large corner pantry. The adjoining dining and living areas are anchored by a stunning double-sided gas fireplace with custom built-ins, while oversized windows fill the space with natural light. Step onto the large upper deck, complete with a BBQ gas line, and enjoy the sunny southwest exposure. A tucked-away two-piece bathroom, convenient main-floor laundry and access to the double attached garage complete this level. Upstairs, a unique catwalk design with beautiful railing enhances the home’s open and airy feel. The vaulted bonus room provides an excellent space for family living while offering separation from the bedrooms. The spacious primary suite features a walk-in closet and a well-appointed ensuite with extended counter space, a soaker tub and a separate shower. Two additional generously sized bedrooms and a full four-piece bathroom complete the upper level. The undeveloped walkout basement is ready to be designed entirely around your needs. With oversized windows, a bathroom rough-in and direct access to the covered lower patio and backyard, it offers excellent potential for additional bedrooms, a recreation room, home office, gym or a private bachelor-style retreat for an adult child or family member. Outside, the fully fenced southwest-facing backyard provides a blank slate to customize and enjoy. Additional highlights include a new roof in 2026 and an exceptional location just a short walk from parks and scenic pathways along the creek and ravine. Creekside Shopping Centre is nearby, while quick connections to Stoney Trail, Shaganappi Trail and other major routes make commuting easy. A spacious and inviting family home that has been lovingly cared for by its original owners!
General Features
| Zoning | R-G |
|---|---|
| Terms | SALE |
| Property Sub Type | Detached |
| jumpId | 29246285 |
| Property Subtype French | Detached |
| Listing Type French | House |
| MLS | A2346477 |
| Inclusions | alarm system (not monitored), keypad lock on front door |
Interior Features
| Fireplace | yes |
|---|---|
| Living Area Range | 2093 sqft |
| Bedrooms | 3+0 |
| Beds | 3 |
| Total Baths | 3 |
| Total Baths | 3 |
Amenities
- Views
- New Construction
- Adult 55+
- Lease To Own
- No Strata Fees
- Furnished
- Primary On Main
- Air Conditioning
- Seller Finance
- Green
- Fixer Upper
- Horse
- Golf
- Fireplace
- Deck
- Garage
- Basement
- Pool

Property vs Single Family Average in T3P 1H3
Price
Year Built