

















Address
59 Aspen Meadows Green Sw, Calgary, AB
Price
$ 1,099,900
Property Attributes
- ID#A2346442
- TypeSingle Family
- Listing Status Active
- MunicipalityCalgary
- CityCalgary
- Postal CodeT3H 5J9
- StyleDetached
- Year Built2005
- Price$ 1,099,900
- Bedrooms3+0
- Bathrooms4
- Half Bathrooms0
- Sqr Footage2695
- Lot Size0.085238751147842 Acres
Data Source:
RLP - CREA EN
Property Description
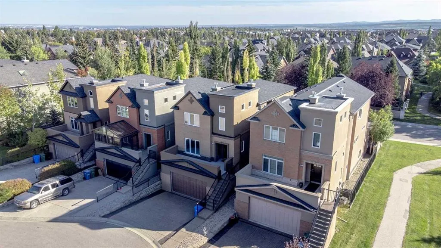
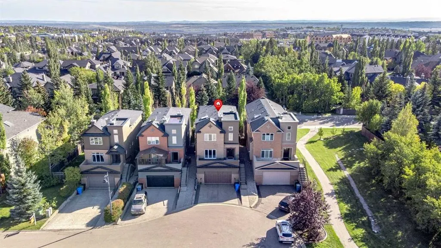
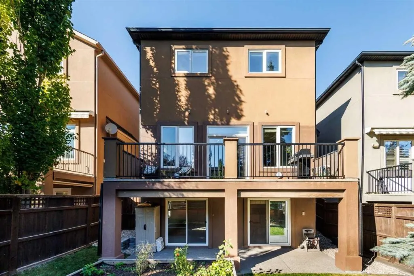
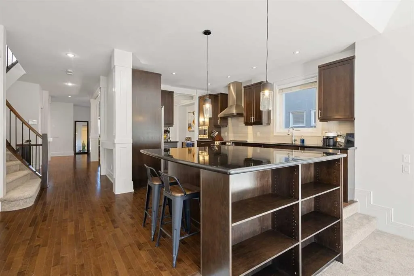
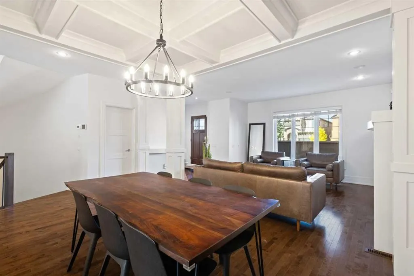
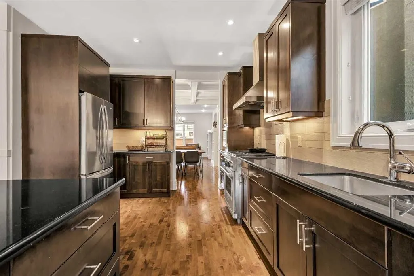
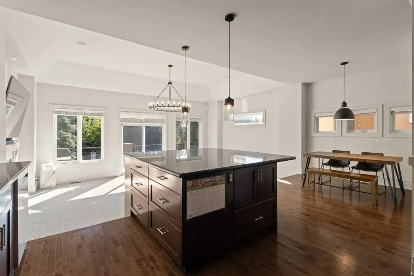
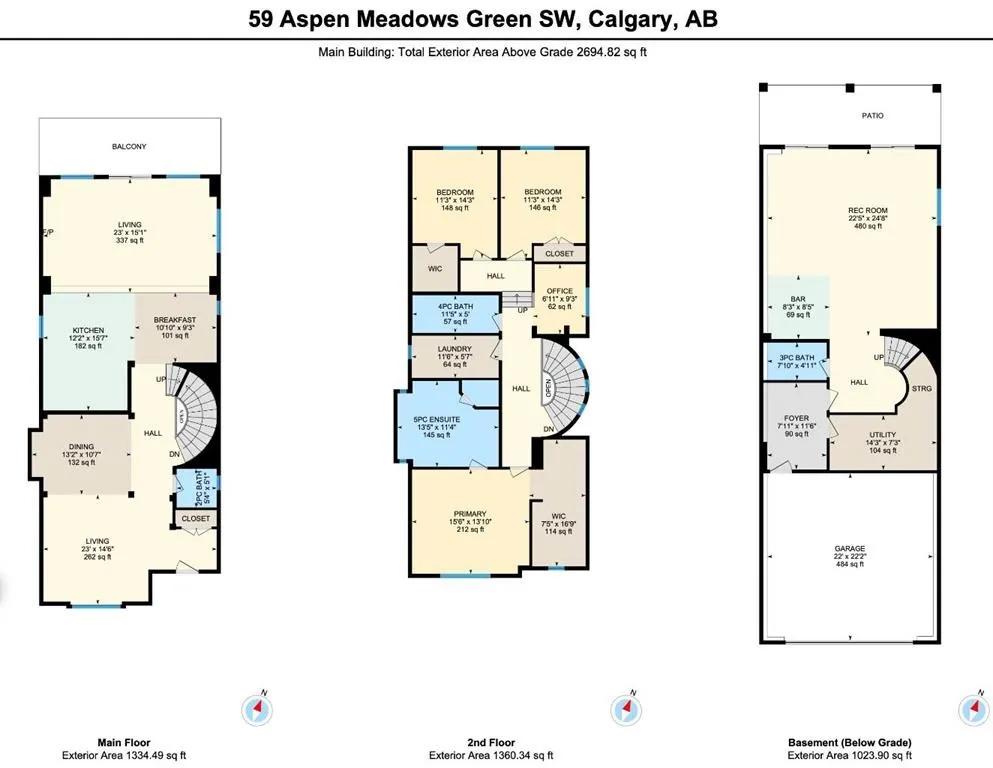
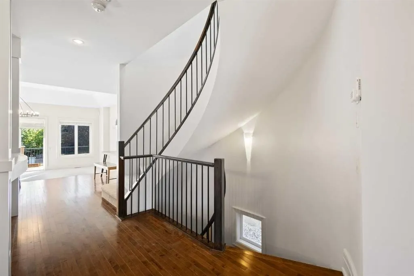
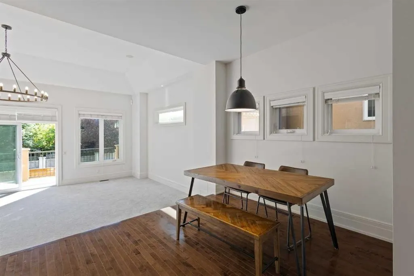
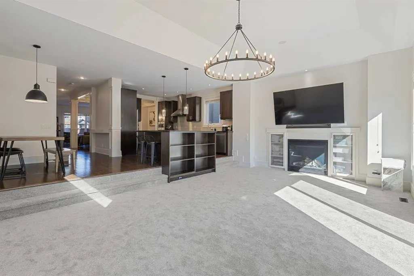
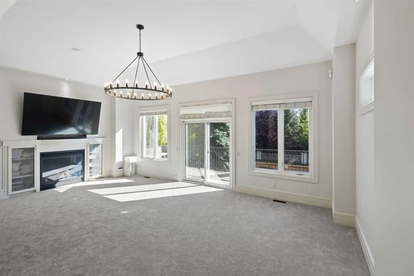
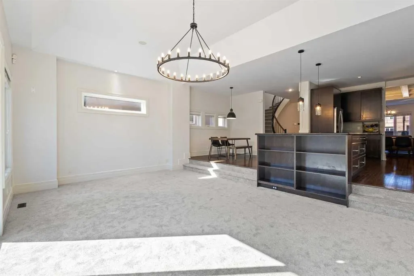
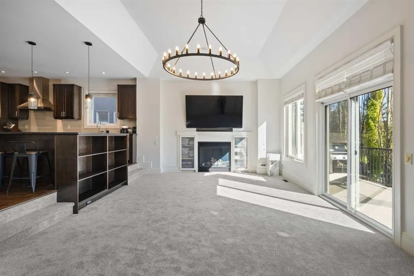
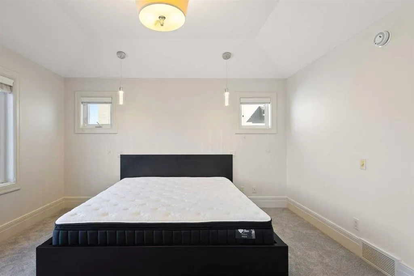
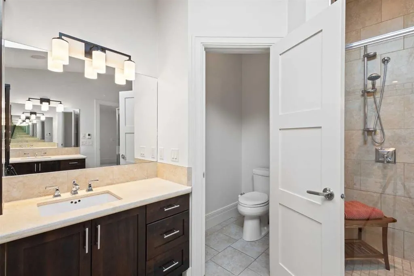
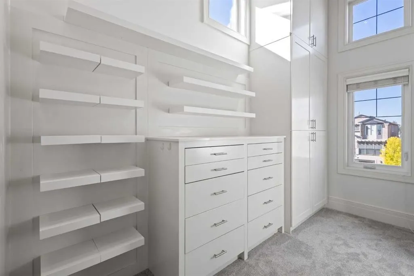
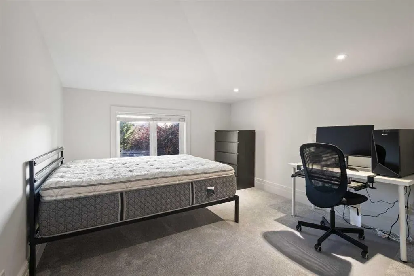
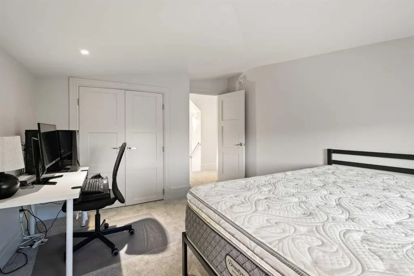
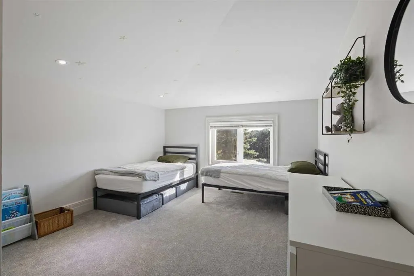
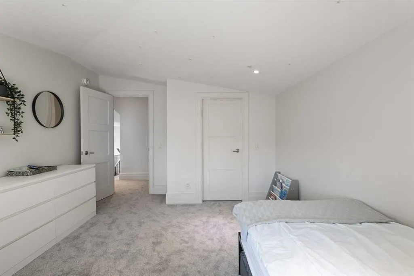
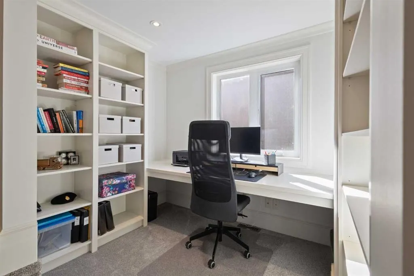
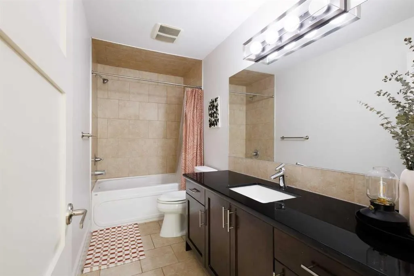
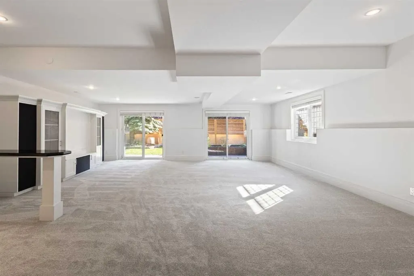
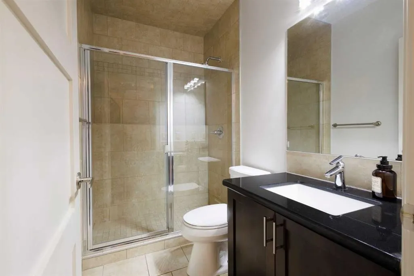
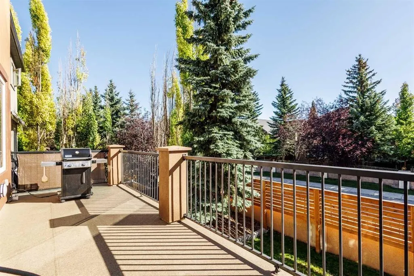
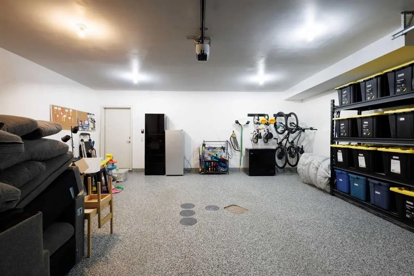
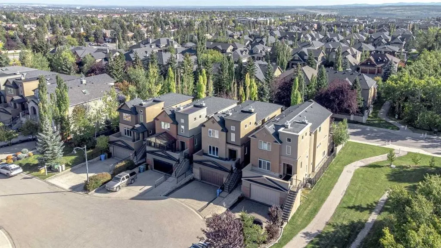
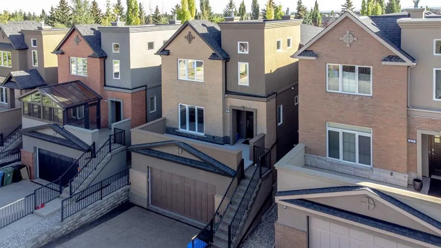
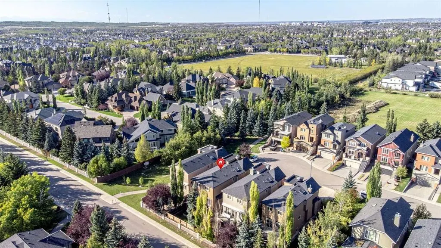
Over $100,000 in recent upgrades! Welcome to 59 Aspen Meadows Green SW, offering 2,695 sq. ft. above grade and more than 3,700 sq. ft. of total developed living space with a bright WALKOUT basement, 3 spacious bedrooms and 3.5 bathrooms.This impressive home has seen extensive recent investment, including all new 40 oz carpet with premium memory foam underlay, a brand-new high-efficiency furnace, select upgraded windows, custom front stonework, updated lighting, extensive landscaping and drainage improvements, along with major mechanical and exterior updates.At the heart of the home is a grand rear living room with soaring 12-foot ceilings, a striking fireplace with custom built-ins, and expansive windows that fill the space with natural light. The mounted 85" Sony Google TV and sound bar with custom millwork are included. The massive chef-inspired kitchen features an oversized granite island, abundant cabinetry, and high-end stainless steel appliances, creating an impressive space for both everyday living and entertaining.The main floor also offers a second living area with a gas fireplace and built-ins, along with an elegant formal dining room framed by coffered ceilings. Patio doors open to the sunny south-facing deck and backyard with no rear neighbours, providing exceptional privacy for outdoor dining and relaxation. Recent landscaping improvements include grading, stonework, mulch, raised garden beds, gutter rerouting, and improved drainage.The spacious double attached garage has also been extensively upgraded, including a fully resurfaced and levelled floor with a durable polyaspartic flake coating, plus a new ultra-quiet belt-drive garage door opener with keyless iQ entry.Upstairs, a curved staircase leads to three generously sized bedrooms. The luxurious primary retreat features vaulted ceilings, its own fireplace, an exceptional vaulted dressing room, and a spa-inspired ensuite with dual vanities, skylight, and soaker tub. A spacious upper-level laundry room adds everyday convenience.The fully developed walkout lower level is bright and inviting, offering a huge recreation room, wet bar, and full bathroom, making it ideal for entertaining, guests, or extended family.Additional updates include two commercial-grade hot water tanks, a water softener, and professional roof flashing and replacement work completed in 2024.Situated at the end of a quiet cul-de-sac in Aspen Woods, this home is close to excellent public and private schools, the LRT, Westside Recreation Centre, Aspen Landing, shopping, restaurants, and everyday amenities. With extensive recent upgrades, over 3,700 sq. ft. of developed living space, a sunny south backyard, no rear neighbours, and an upgraded oversized garage, this is an exceptional opportunity in one of Calgary’s most desirable west-side communities.
General Features
| Zoning | R-G |
|---|---|
| Terms | SALE |
| Property Sub Type | Detached |
| jumpId | 29257563 |
| Property Subtype French | Detached |
| Listing Type French | House |
| MLS | A2346442 |
| Inclusions | NA |
Interior Features
| Fireplace | yes |
|---|---|
| Living Area Range | 2695 sqft |
| Bedrooms | 3+0 |
| Beds | 3 |
| Total Baths | 4 |
| Total Baths | 4 |
Amenities
- Views
- New Construction
- Adult 55+
- Lease To Own
- No Strata Fees
- Furnished
- Primary On Main
- Air Conditioning
- Seller Finance
- Green
- Fixer Upper
- Horse
- Golf
- Fireplace
- Deck
- Garage
- Basement
- Pool

Property vs Single Family Average in T3H 5J9
Price
Year Built