


Open House Sat, Sep 26th 02:00 PM - 04:00 PM











Address
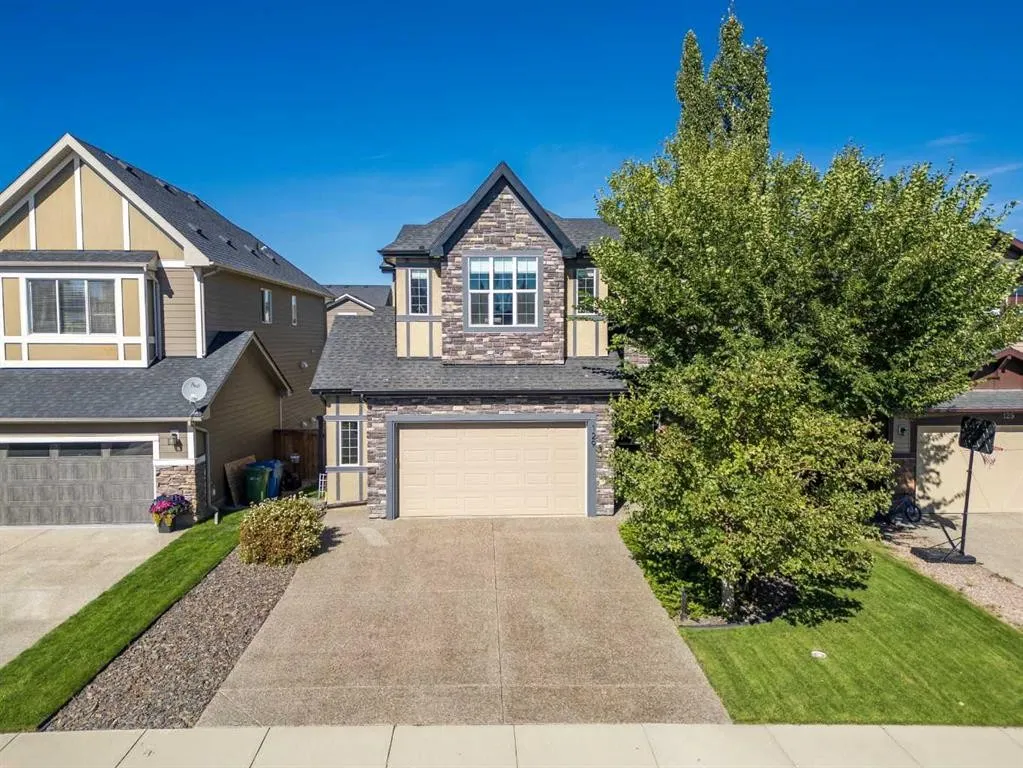
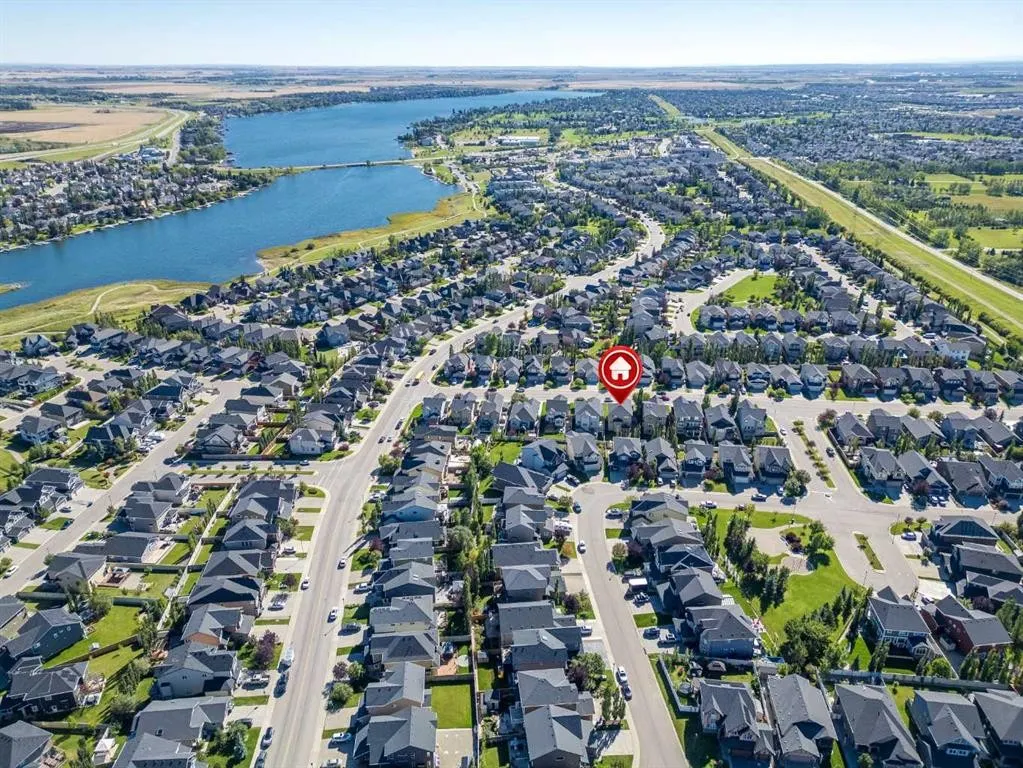
129 Aspenmere Drive, Chestermere, AB
Price
$ 924,900
Open House Sat, Sep 26th 02:00 PM - 04:00 PM
Property Attributes
- ID#A2345832
- TypeSingle Family
- Listing Status Active
- MunicipalityChestermere
- CityChestermere
- Postal CodeT1X 0P2
- StyleDetached
- Year Built2012
- Price$ 924,900
- Bedrooms3+2
- Bathrooms4
- Half Bathrooms0
- Sqr Footage2741
- Lot Size0.13376951331497 Acres
Data Source:
RLP - CREA EN
Property Description
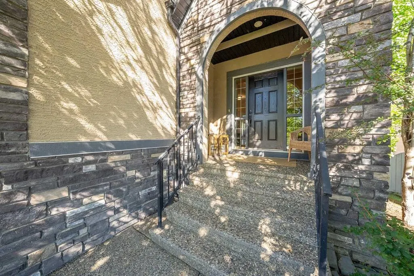
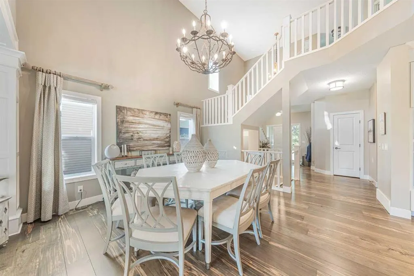
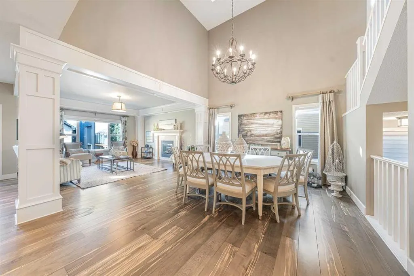
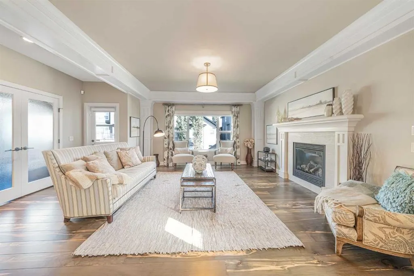
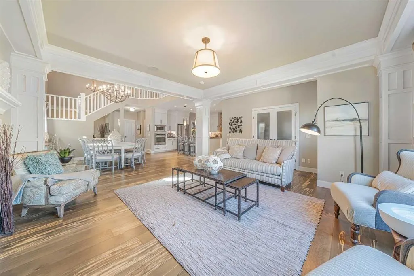
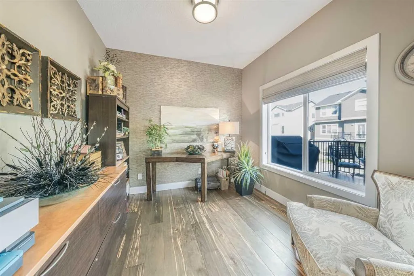
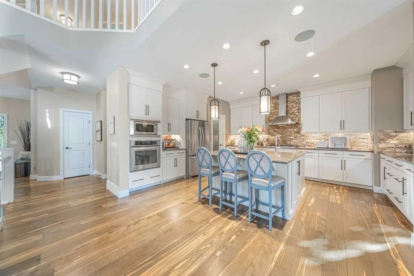
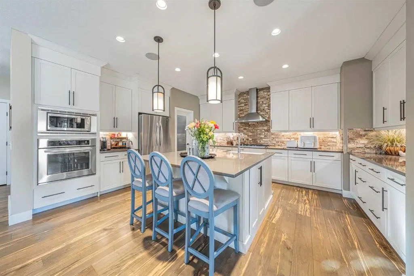
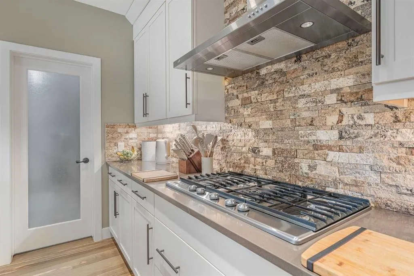
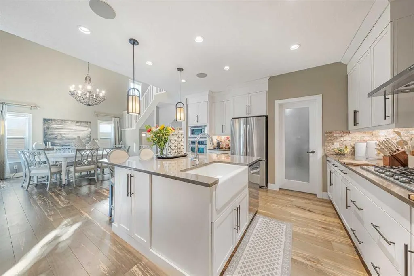
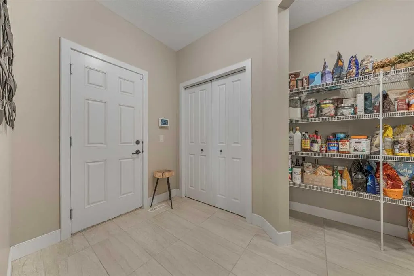
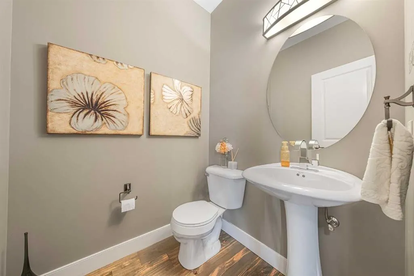
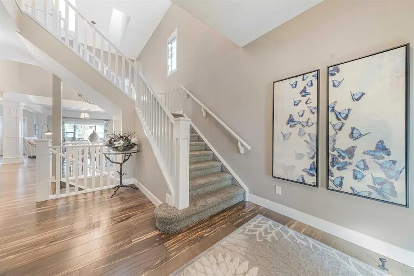
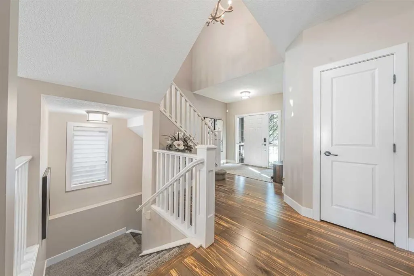
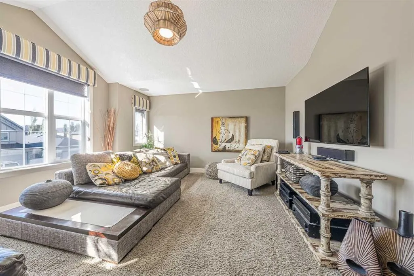
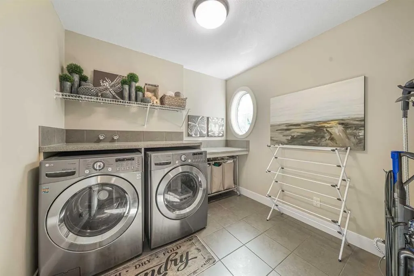
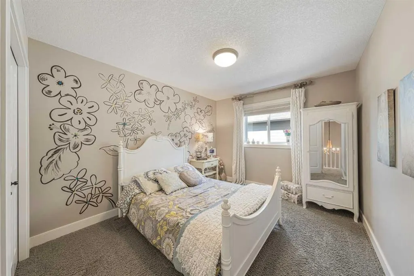
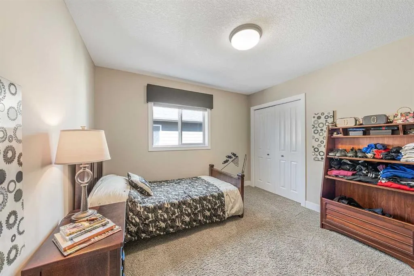
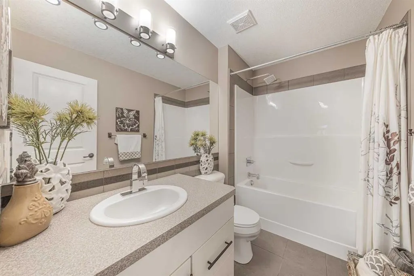
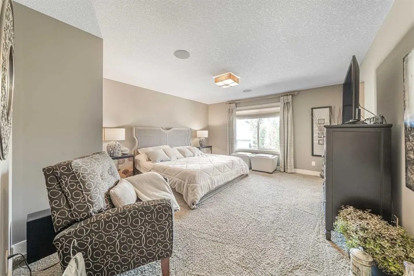
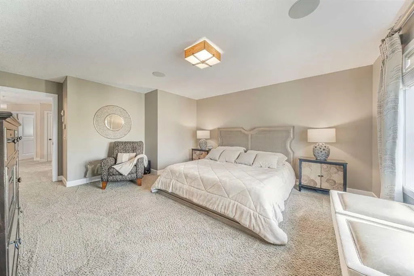
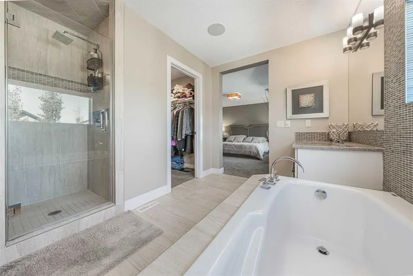
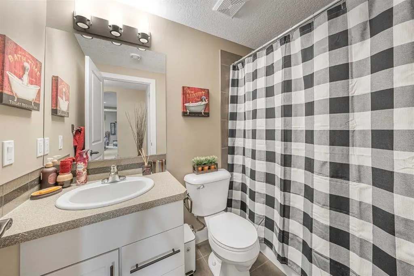
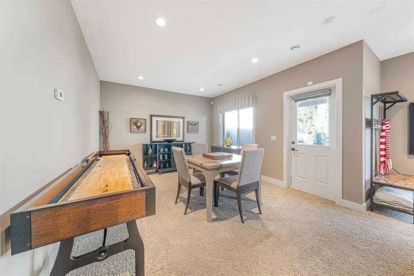
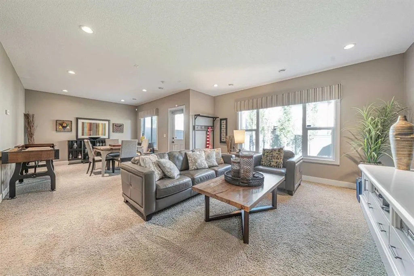
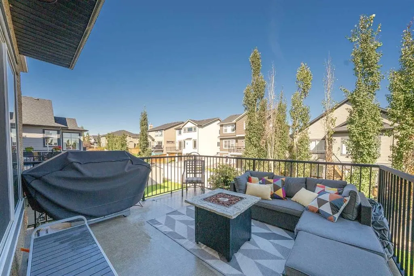
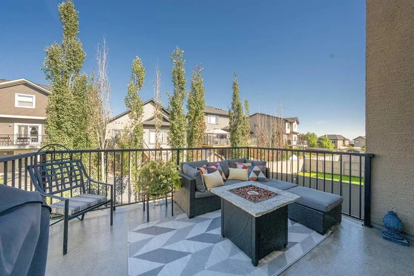
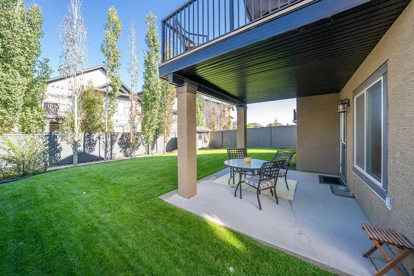
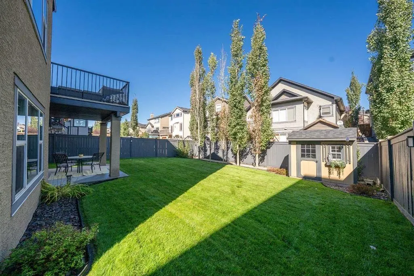
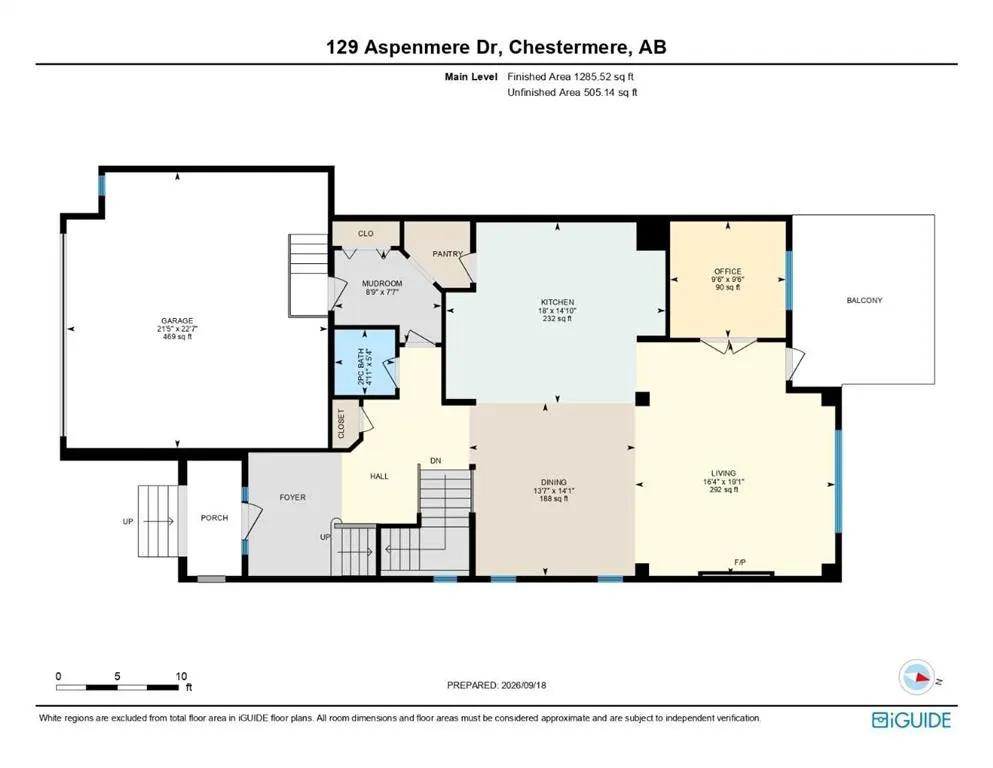
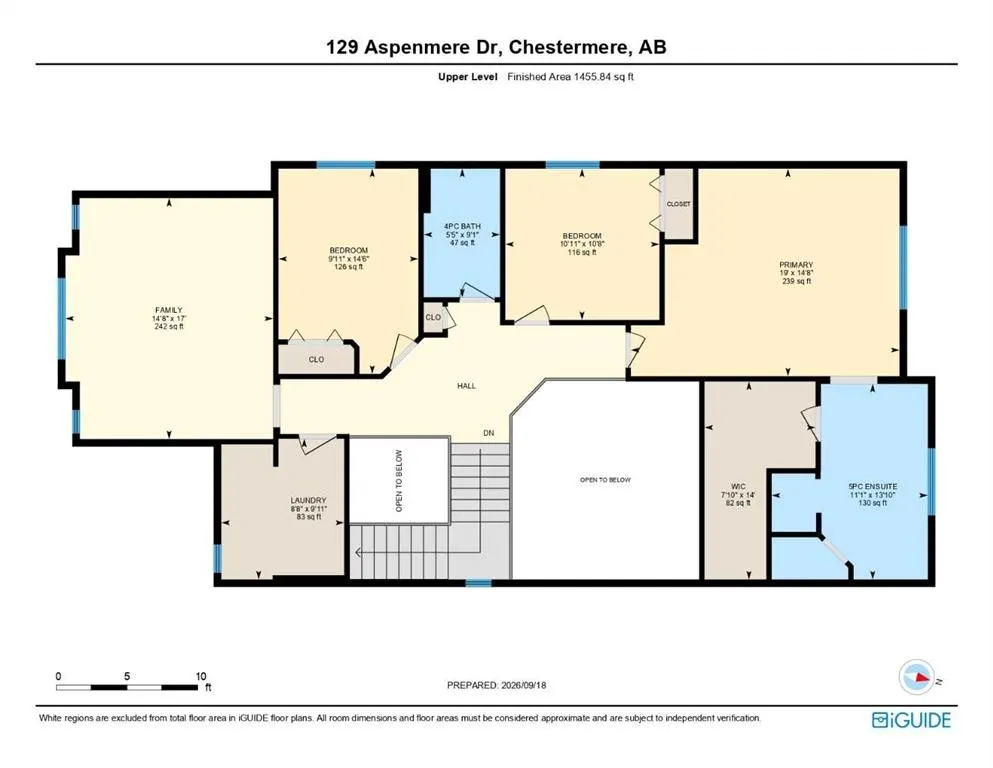
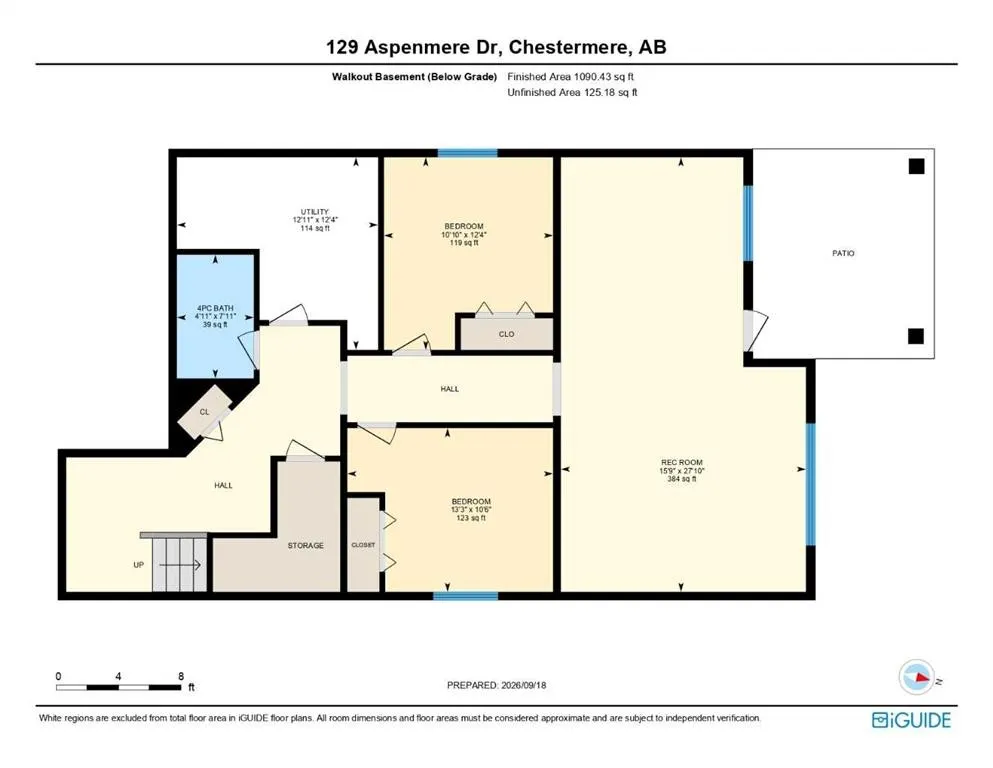
This former show home is masterfully engineered and loaded with premium features throughout. Step out into your private sanctuary directly from the fully finished walk-out basement of this breathtaking executive residence. Offered completely turn-key with all high-end finishings including over 3700 sq.ft of living space. You are greeted by a grand entrance featuring a sweeping open bannister staircase. The main floor boasts soaring vaulted ceilings that span an expansive open-style dining room, magnificent great room, and a gourmet chef’s kitchen equipped with granite countertops, a large centre island, a big farmhouse sink, under-mounted cabinet lighting, a 5-burner gas cooktop, built-in wall oven, and microwave (with rough-ins for both a garburator and central vacuum). Work effortlessly from home in the private French-door office framed by oversized windows offering scenic yard views.Tucked quietly at the rear of the upper level, the primary suite serves as a true retreat with generous space and a spa-inspired ensuite featuring twin sinks, a deep soaking tub, a custom tiled shower and a massive L shaped walk in closet. The upper level offers two additional spacious bedrooms, a full 4-piece bathroom, an expansive bonus room perfect for media or family gatherings, and a conveniently enclosed upper laundry space with loads of folding space.The bright walk-out lower level features cozy in-floor heating, two extra bedrooms, a full bathroom, and a large entertaining room ready for hosting. Exceptional comfort and convenience are guaranteed year-round with whole-home Hunter Douglas blinds, an integrated multi-room audio system, hot water on demand, an underground sprinkler system, and an oversized double car garage complete with in-floor heating. Simply unpack your bags and begin living the luxury lifestyle immediately.
General Features
| Zoning | R-1 |
|---|---|
| Terms | SALE |
| Property Sub Type | Detached |
| jumpId | 29254331 |
| Property Subtype French | Detached |
| Listing Type French | House |
| MLS | A2345832 |
| Inclusions | TV in basement bedroom including mount, TV with mount in basement living room (as is - some pixels are fading) plus all electronics (CD Changer and DVD Blue Ray player), Smart TV & TV Mount plus all electronics including speakers in Bonus Room plus Denon Sound System to control the music, 2 mounted upper garage cabinets |
Interior Features
| Fireplace | yes |
|---|---|
| Living Area Range | 2741 sqft |
| Bedrooms | 3+2 |
| Beds | 5 |
| Total Baths | 4 |
| Total Baths | 4 |
Amenities
- Views
- New Construction
- Adult 55+
- Lease To Own
- No Strata Fees
- Furnished
- Primary On Main
- Air Conditioning
- Seller Finance
- Green
- Fixer Upper
- Horse
- Golf
- Fireplace
- Deck
- Garage
- Basement
- Pool

Property vs Single Family Average in T1X 0P2
Price
Year Built