










Address
148 Sawgrass Gate Nw, Airdrie, AB
Price
$ 509,900
Property Attributes
- ID#A2345569
- TypeSingle Family
- Listing Status Active
- MunicipalityAirdrie
- CityAirdrie
- Postal CodeT4B 5V2
- StyleSemi Detached
- Year Built2026
- Price$ 509,900
- Bedrooms3+0
- Bathrooms3
- Half Bathrooms0
- Sqr Footage1275
- Lot Size0.091873278236915 Acres
Data Source:
RLP - CREA EN
Property Description
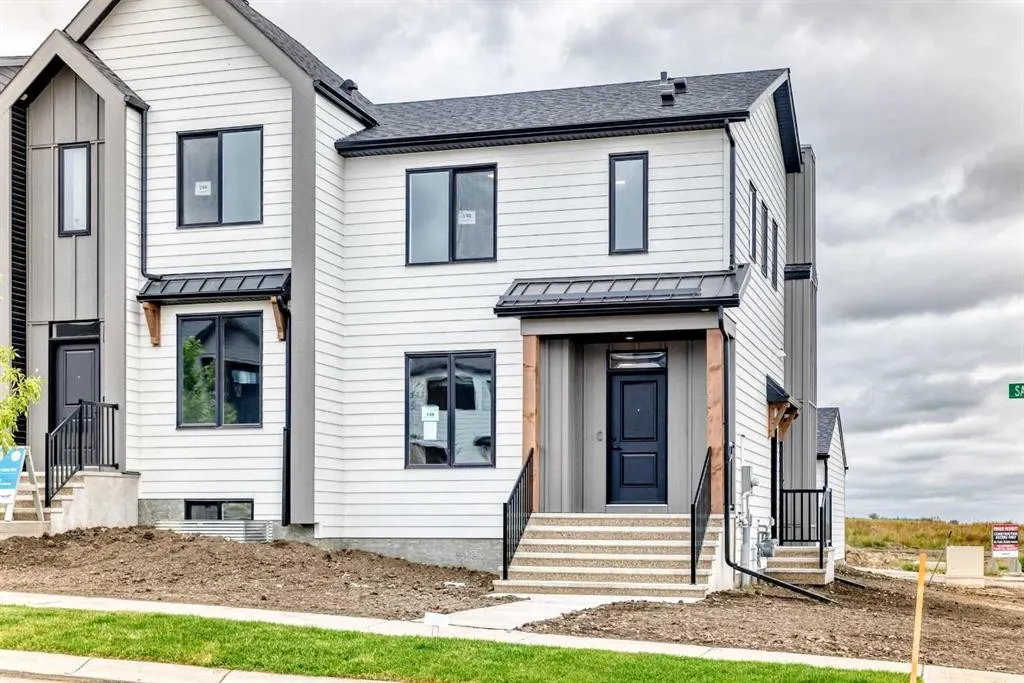
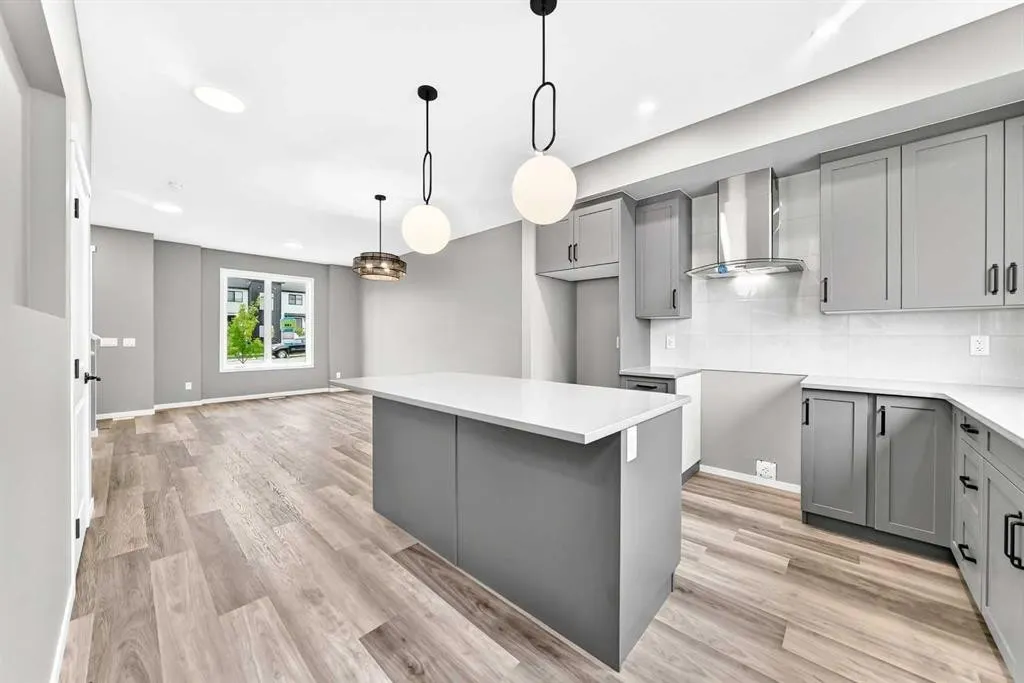
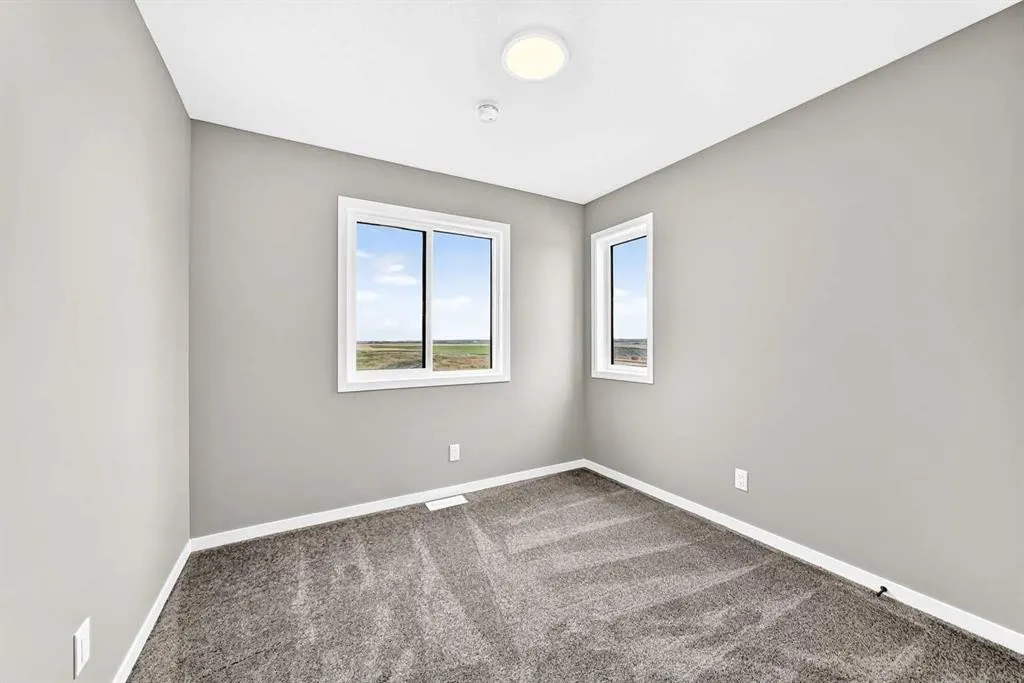
Welcome to 148 Sawgrass Gate NW, a brand-new 1,264 sq. ft. semi-detached home by Hopewell Residential, situated on a desirable corner lot in Sawgrass Park. The Cari offers a smart, functional layout with 3 bedrooms, 2.5 bathrooms, a separate side entrance, sunshine basement and detached double garage—all wrapped in a modern farmhouse exterior with Hardie Board siding, valued for its durability, resistance to moisture, pests and fire, and low-maintenance performance. Step inside to a bright, contemporary interior finished in the Ember designer palette, where warm flooring, grey cabinetry and crisp quartz countertops are complemented by a coordinated collection of matte black fixtures and hardware. The open-concept main floor brings the kitchen, dining and living spaces together, creating an easy layout for everyday life and entertaining. The kitchen is a standout, with quartz countertops, upgraded cabinetry, a large central island, built-in microwave and chimney-style hood fan. Black plumbing fixtures, lighting and hardware give the space a cohesive modern look, while the generous pantry and additional cabinetry provide plenty of practical storage. Durable luxury vinyl plank flooring carries throughout the main living areas, and knockdown ceilings complete the clean, contemporary finish. Upstairs you’ll find three bedrooms, two full bathrooms and conveniently located laundry. The primary bedroom includes its own ensuite and walk-in closet, while the two additional bedrooms provide flexibility for children, guests or a home office. Downstairs, the sunshine basement with enlarged windows brings in additional natural light and offers excellent potential for future development. A separate side entrance and basement rough-ins add even more flexibility for how the lower level could be finished in the future. The painted basement floor gives the unfinished space a clean, usable feel in the meantime. Thoughtful construction details continue with triple-pane windows, an EnerGuide label, solar-panel rough-in wiring, CAT6 data outlets and a BBQ gas line. Outside, the 20' x 21' detached double garage provides plenty of room for vehicles and storage. With its corner-lot location, upgraded finishes, energy-conscious construction and flexible basement design, this quick-possession home offers an excellent opportunity to own a brand-new home in the growing community of Sawgrass Park. Move in and enjoy everything already completed, with plenty of opportunity to make the lower level your own in the future.
General Features
| Zoning | DC-50 |
|---|---|
| Terms | SALE |
| Property Sub Type | Semi Detached |
| jumpId | 29210243 |
| Property Subtype French | Semi Detached |
| Listing Type French | House |
| MLS | A2345569 |
| Inclusions | N/A |
Interior Features
| Living Area Range | 1275 sqft |
|---|---|
| Bedrooms | 3+0 |
| Beds | 3 |
| Total Baths | 3 |
| Total Baths | 3 |
Amenities
- Views
- New Construction
- Adult 55+
- Lease To Own
- No Strata Fees
- Furnished
- Primary On Main
- Air Conditioning
- Seller Finance
- Green
- Fixer Upper
- Horse
- Golf
- Fireplace
- Deck
- Garage
- Basement
- Pool

Property vs Single Family Average in T4B 5V2
Price
Year Built