













Address
1105 Child Avenue Ne, Calgary, AB
Price
$ 949,900
Property Attributes
- ID#A2345410
- TypeSingle Family
- Listing Status Active
- MunicipalityCalgary
- CityCalgary
- Postal CodeT2E 5C6
- StyleSemi Detached
- Year Built2016
- Price$ 949,900
- Bedrooms3+1
- Bathrooms4
- Half Bathrooms0
- Sqr Footage2149
- Lot Size0.075114784205693 Acres
Data Source:
RLP - CREA EN
Property Description
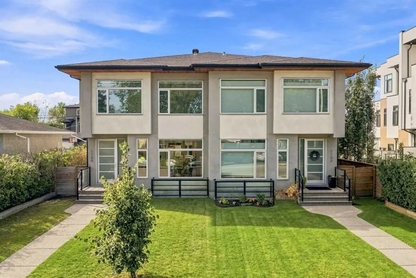
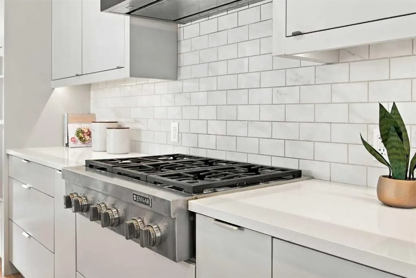
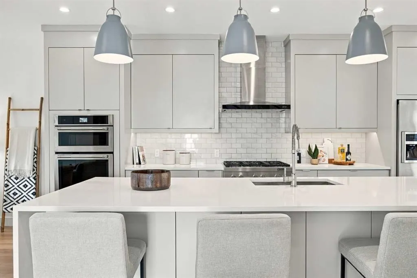
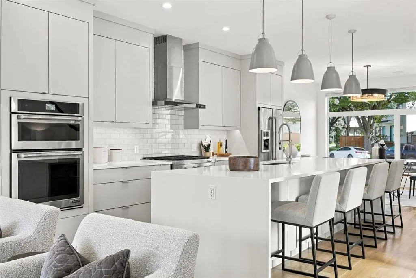
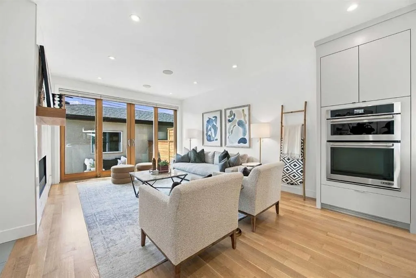
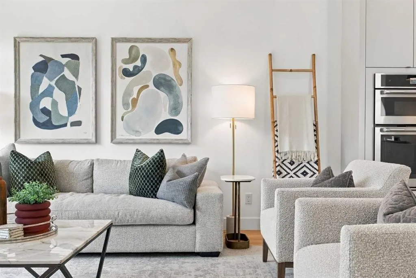
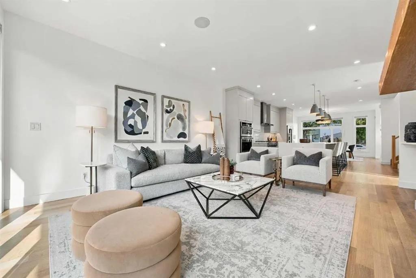
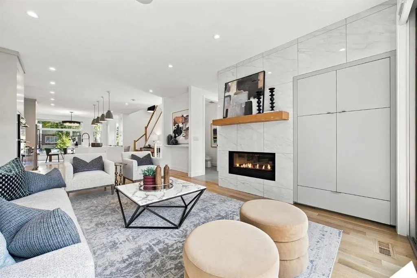
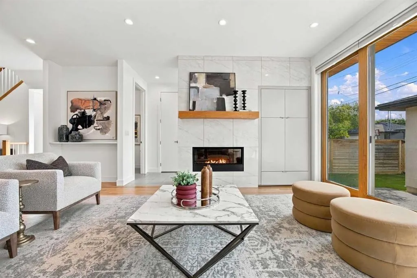
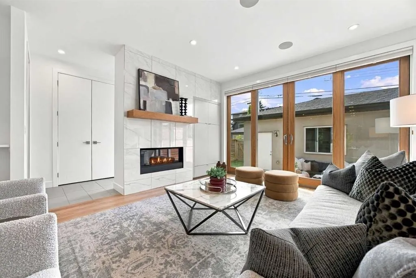
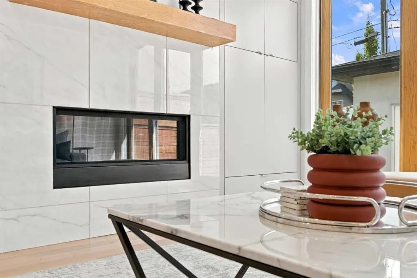
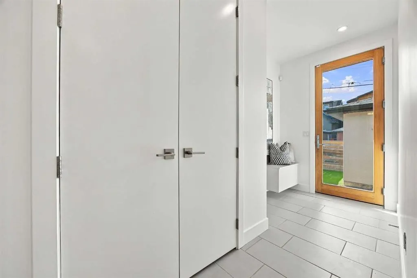
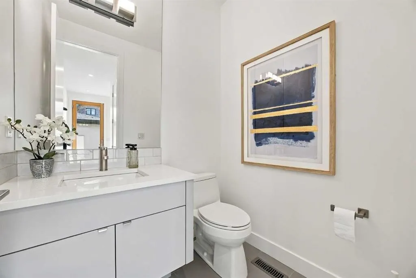
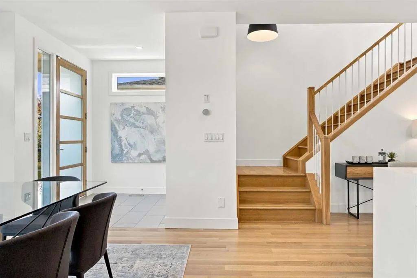
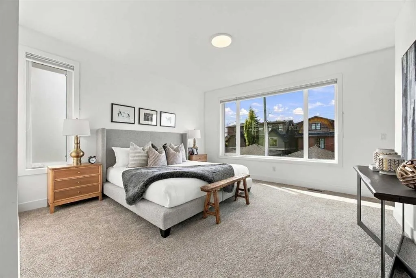
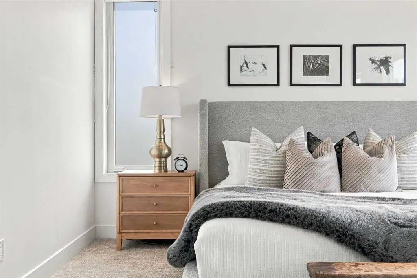
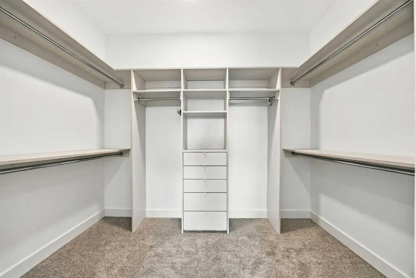
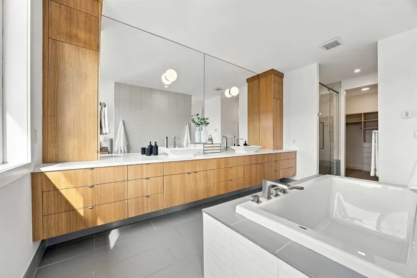
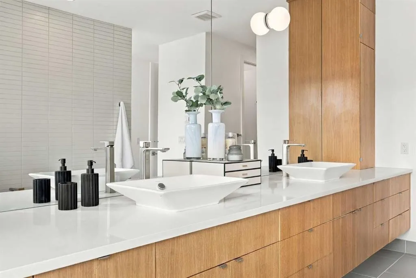
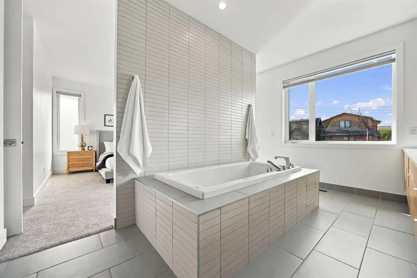
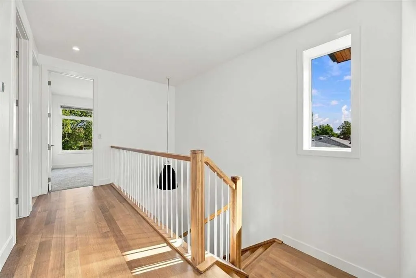
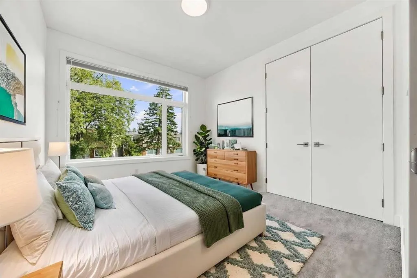
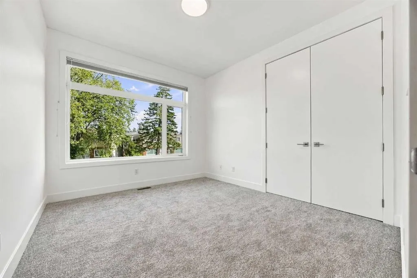
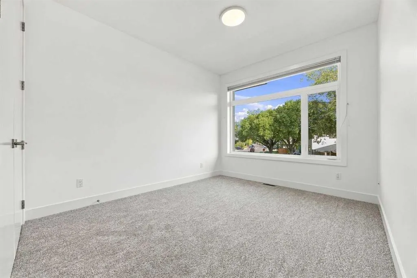
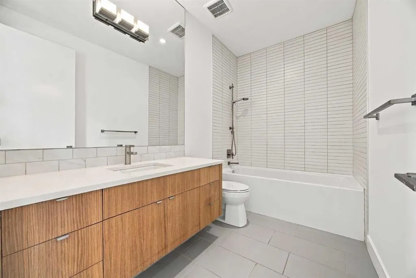
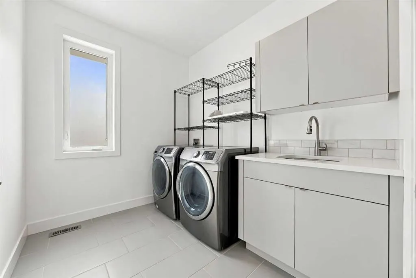
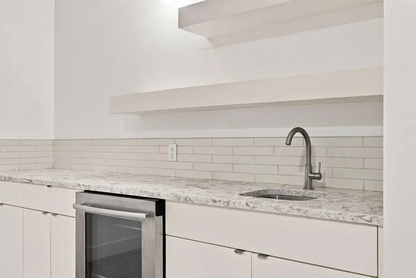
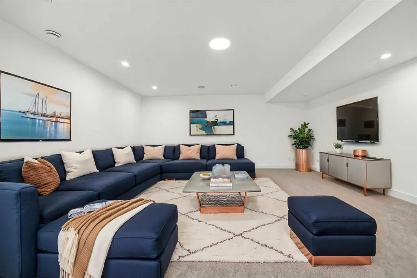
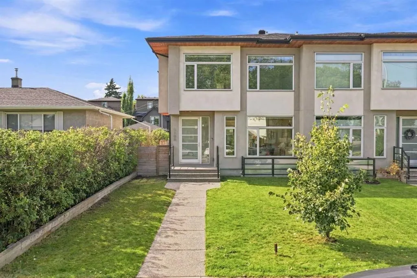
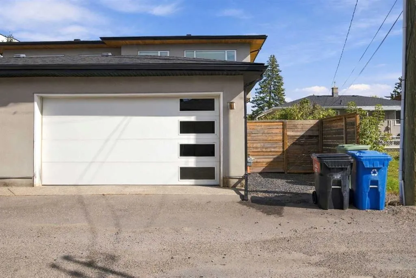
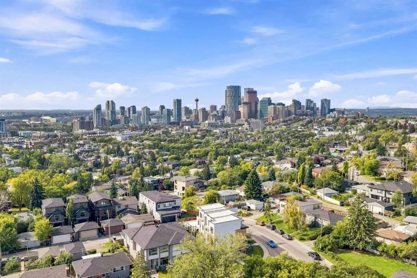
Welcome to this beautifully crafted custom home by Structure Project Developments, set on an oversized 30’ lot with more than 3,000 sq. ft. of developed living space. Recently refreshed from top to bottom, updates include fresh paint on all three levels, new carpet and underlay, lighting, faucets and beautiful site-finished quarter-sawn white oak hardwood. The stunning flooring extends throughout the main, staircase and upper level, complemented by custom white oak railings, solid wood windows and substantial millwork. 9’ flat-painted ceilings, solid-core doors and three-point locking systems on both exterior doors further reflect the quality of the build. At the heart of the home, a dramatic 12’ waterfall island finished in Caesarstone quartz, anchors the kitchen. Custom cabinetry, oversized uppers and deep drawers offer exceptional storage, including cabinetry cleverly incorporated into the back of the island, along with smart features like a double sliding spice rack. Marble backsplash, under-cabinet lighting and S/S appliances complete the space. The kitchen opens to the living room, where a gas fireplace with floor-to-ceiling marble surround and custom built-ins creates a striking focal point. Oversized doors lead to the exposed aggregate patio and low-maintenance turf backyard with gas BBQ hook-up. Buried utility lines keep the yard and streetscape clean and open, free from overhead wires. A spacious rear mudroom adds a dedicated coat closet, bench and room for further storage. Upstairs, the primary retreat captures downtown skyline and mountain views and features a generous walk-in closet with built-ins. The ensuite offers a remarkable 14’ vanity with extensive lower drawers and upper cabinetry towers bookending each side, a counter-to-ceiling mirror with integrated lighting, oversized jetted tub, glass-enclosed tiled shower, in-floor heat and private water closet. The secondary bedrooms feature massive windows and oversized closets, while floating cabinetry adds a contemporary finish to the upper bathrooms. The fully developed lower level offers a large recreation area, wet bar with wine fridge, fourth bedroom and 4-piece bathroom. Other notable features include central A/C, zoned heating, custom window coverings, built-in ceiling speakers and an insulated and drywalled double detached garage. Thoughtfully designed, beautifully finished and extensively updated, this is a home where the details matter. With rare city and mountain views and an extra-wide lot, this home offers a sense of space and separation increasingly hard to find in the inner city. Book your private showing today!
General Features
| Zoning | H-GO |
|---|---|
| Terms | SALE |
| Property Sub Type | Semi Detached |
| jumpId | 29210188 |
| Property Subtype French | Semi Detached |
| Listing Type French | House |
| MLS | A2345410 |
| Inclusions | N/A |
Interior Features
| Fireplace | yes |
|---|---|
| Living Area Range | 2149 sqft |
| Bedrooms | 3+1 |
| Beds | 4 |
| Total Baths | 4 |
| Total Baths | 4 |
Amenities
- Views
- New Construction
- Adult 55+
- Lease To Own
- No Strata Fees
- Furnished
- Primary On Main
- Air Conditioning
- Seller Finance
- Green
- Fixer Upper
- Horse
- Golf
- Fireplace
- Deck
- Garage
- Basement
- Pool

Property vs Single Family Average in T2E 5C6
Price
Year Built