
















Address
1420 23 Avenue Nw, Calgary, AB
Price
$ 1,780,000
Property Attributes
- ID#A2344515
- TypeSingle Family
- Listing Status Active
- MunicipalityCalgary
- CityCalgary
- Postal CodeT2P 1T8
- StyleDetached
- Year Built1998
- Price$ 1,780,000
- Bedrooms3+1
- Bathrooms4
- Half Bathrooms0
- Sqr Footage3322
- Lot Size0.14504132231405 Acres
Data Source:
RLP - CREA EN
Property Description
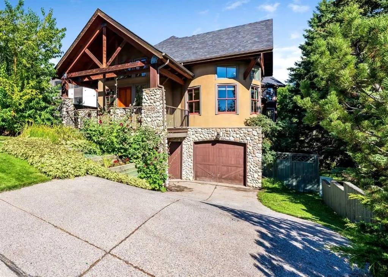
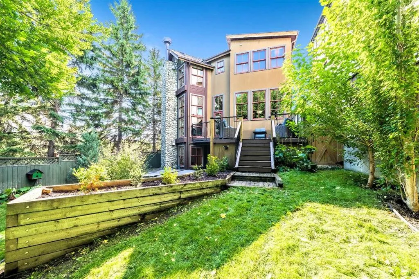
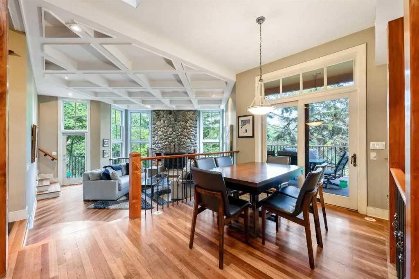
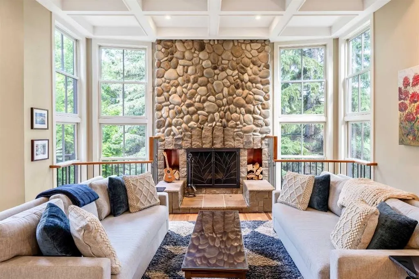
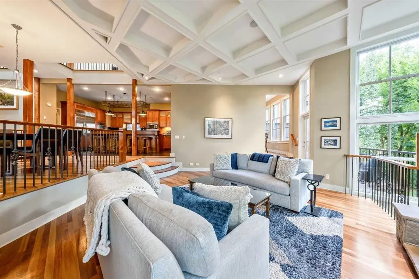
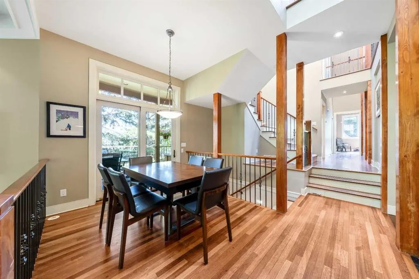
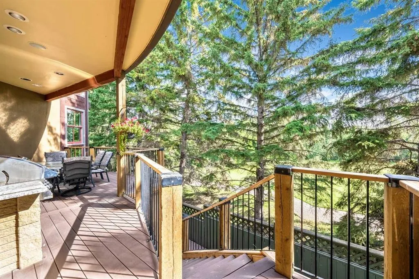
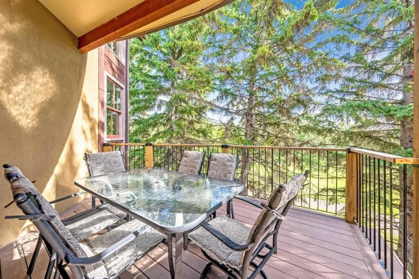
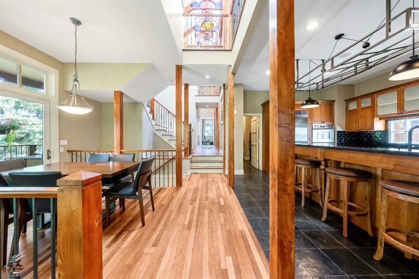
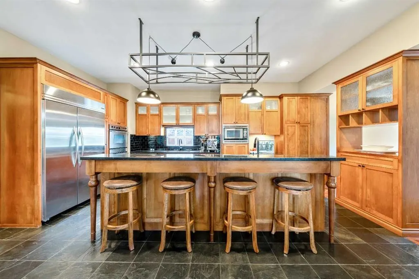
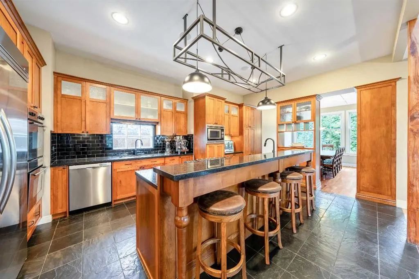
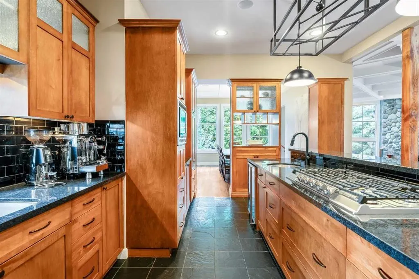
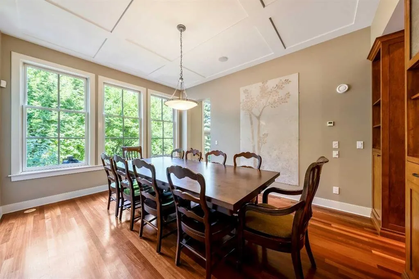
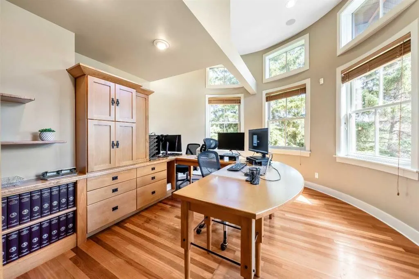
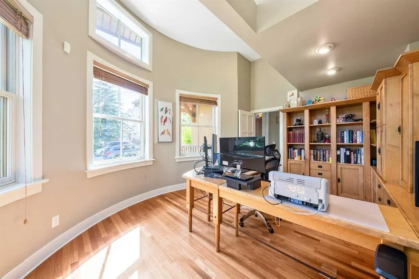
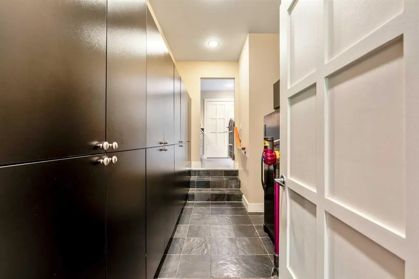
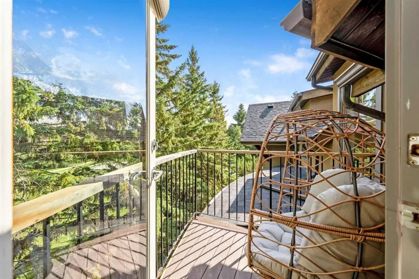
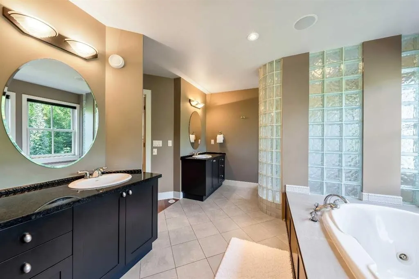
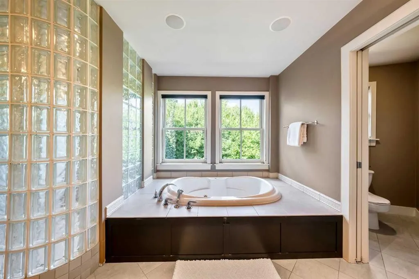
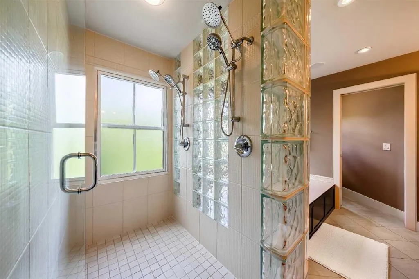
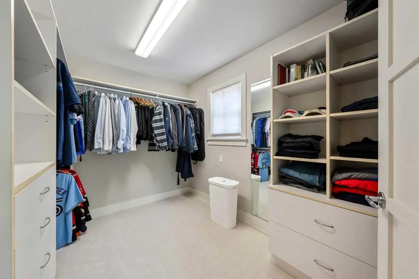
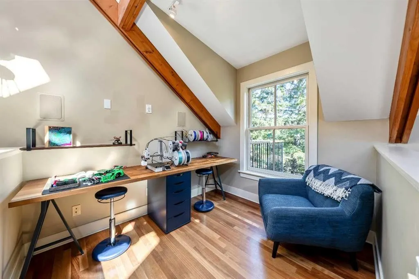
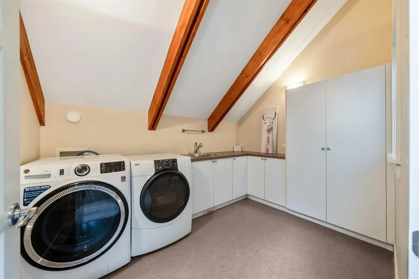
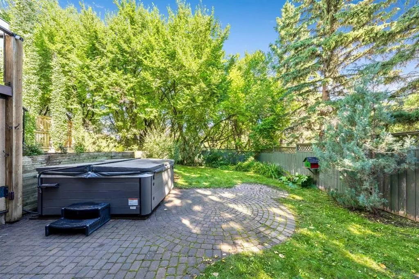
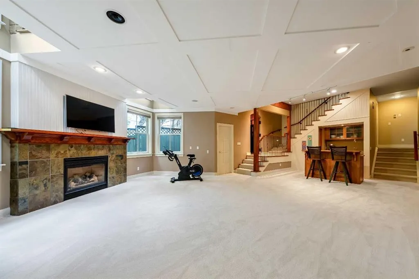
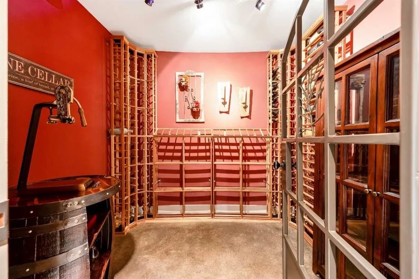
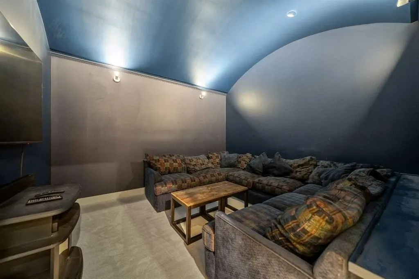
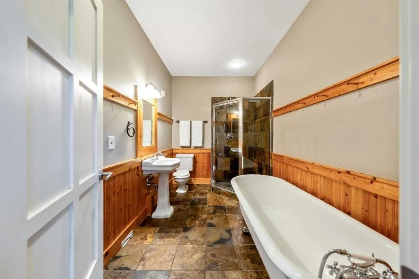
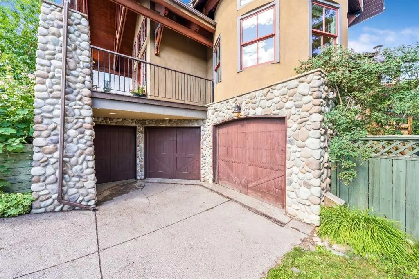
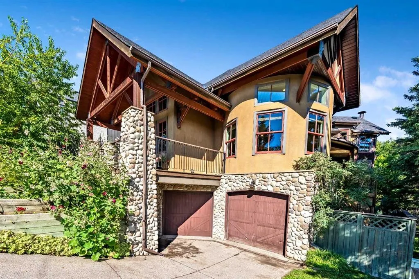
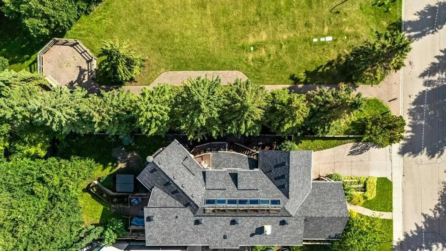
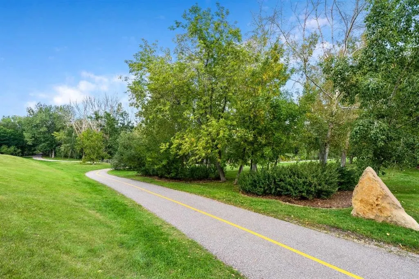
OPEN HOUSE SATURDAY Sept 26th 1pm to 4pm Exceptional property that is both Backing & Siding on to Confederation Park (185 ft). This beautiful well-built custom built home is nestled into the trees giving you privacy, with windows & patios strategically placed to allow you to enjoy nature at its finest. An awesome & unique property that you would expect to only find at a mountain retreat, yet it is in inner-city Calgary minutes to downtown. This stunning 4 bedroom, 31/2 bath home has 4575sq ft of developed living space & a walkout basement. Huge vaulted ceilings with gorgeous timber beams with 14 awesome roof top windows that span the entire peak of the home allowing the natural light to gently filter through to the main level through the open black iron rails of the stairs & halls of this spectacular home. Two of the 14 skylight windows are electric & can open individually to allow for airflow. They both have rain sensors that close automatically if it senses rain. Stunning architectural design! Tons of windows, loads of natural light. Site finished Brazilian cherry hardwood floors on main floor. Open & spacious yet defined living spaces. An exquisite living room that showcases a gorgeous stone-faced fireplace with copper lined wood boxes. Windows frame the fireplace looking out to the yard with a garden door to one of the upper composite decks. The kitchen boasts lots of cabinetry with black granite countertops, stainless steel appliances, island seating for four & a large butler’s pantry. It has a pass through to the formal dining that has huge windows looking out to the yard. The breakfast nook across from the kitchen has patio doors to another composite deck with built-in BBQ for your outdoor dining. Fabulous office with a rounded wall of windows, high ceilings & custom built in cabinets & desk. Up the impressive staircase to the upper floor to see up close the beautiful architectural design of the timbre beams & vaulted ceilings. Bonus room/flex space at the upper landing. Gorgeous primary bedroom with vaulted ceilings, a stone faced fireplace framed by windows looking out to the trees. The primary bedroom has its own balcony to enjoy the view of Confederation Park, Two walk-in closets & a huge ensuite bath. Two good size bedrooms, main bath & a big laundry room complete the upper floor. The lower walkout level gives you a huge rec room with another gas fireplace, wet bar & wine cellar. Media Room, The 4th bedroom, the lower bath conveniently located next to the door to the backyard oasis with a hot tub. Mudroom room with a dog wash off the side entry to the dog run on the side of the home. Oversized attached heated double garage plus a motorcycle garage. Heated driveway/walkway. Roof 2023. Efficient boiler heat. Incredible 140 ft deep yard with mature landscape & underground sprinklers. All on Confederation Park with walking/bike paths, duck pond, picnic areas, playgrounds, tennis courts, off-leash area & golf course! Simply Stunning!
General Features
| Zoning | R-CG |
|---|---|
| Terms | SALE |
| Property Sub Type | Detached |
| jumpId | 29183751 |
| Property Subtype French | Detached |
| Listing Type French | House |
| MLS | A2344515 |
| Inclusions | Refrigerator, Dishwasher, Gas Cook Top, Downdraft Fan, Double Wall Oven, Built-In Microwave, Garburator, Wine Fridge, Freezer & Beverage Center in Butlers Pantry, Beverage Center in basement bar, Built-In Gas BBQ, A/C Split in Primary Bedroom, Water Softener, All Window Coverings, Garage Door Opener & Remote, Built-In Vacuum System & Attachments, Media Room Sectional, TV Stand with 3 Sonos & Splitter, 4 Attached TV's, Closet Wardrobe in the Foyer Entry, Hot Tub (AS IS) |
Interior Features
| Fireplace | yes |
|---|---|
| Living Area Range | 3322 sqft |
| Bedrooms | 3+1 |
| Beds | 4 |
| Total Baths | 4 |
| Total Baths | 4 |
Amenities
- Views
- New Construction
- Adult 55+
- Lease To Own
- No Strata Fees
- Furnished
- Primary On Main
- Air Conditioning
- Seller Finance
- Green
- Fixer Upper
- Horse
- Golf
- Fireplace
- Deck
- Garage
- Basement
- Pool

Property vs Single Family Average in T2P 1T8
Price
Year Built