













Address
318 Kinniburgh Loop, Chestermere, AB
Price
$ 833,548
Property Attributes
- ID#A2344135
- TypeSingle Family
- Listing Status Active
- MunicipalityChestermere
- CityChestermere
- Postal CodeT1X 3C4
- StyleDetached
- Year Built2026
- Price$ 833,548
- Bedrooms4+0
- Bathrooms3
- Half Bathrooms0
- Sqr Footage2648
- Lot Size0.089439853076217 Acres
Data Source:
RLP - CREA EN
Property Description
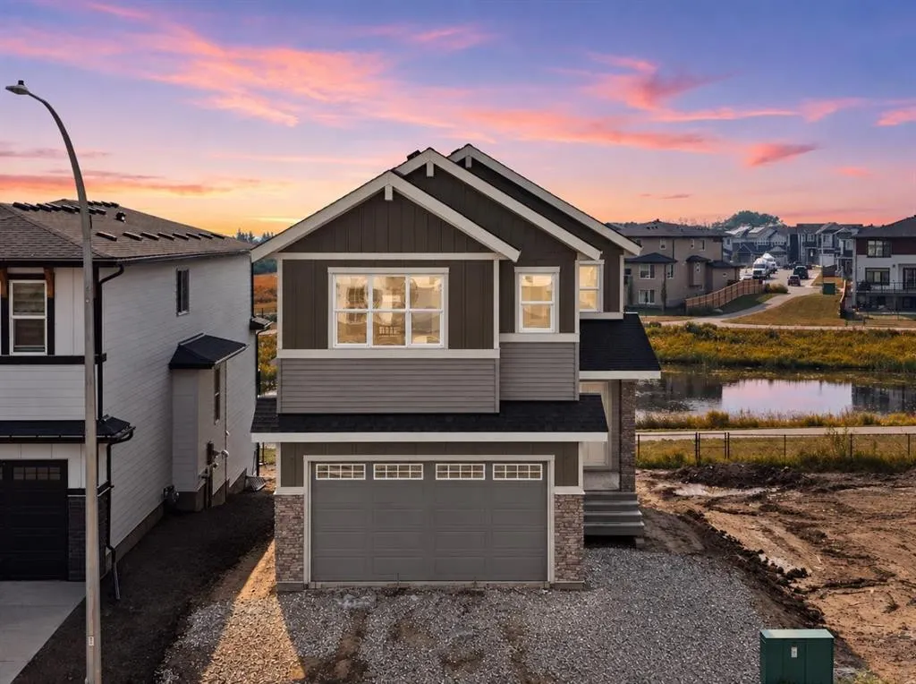
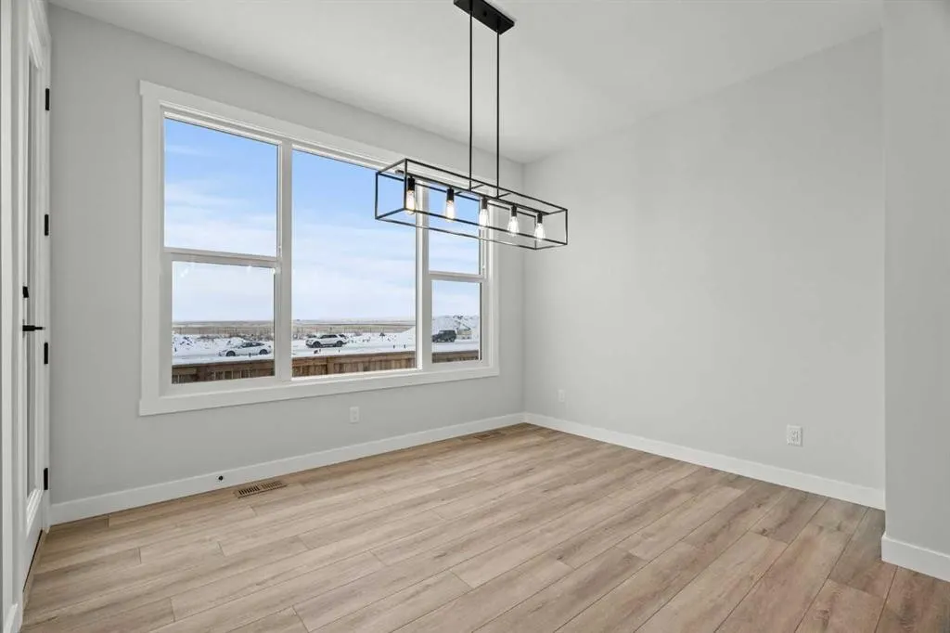
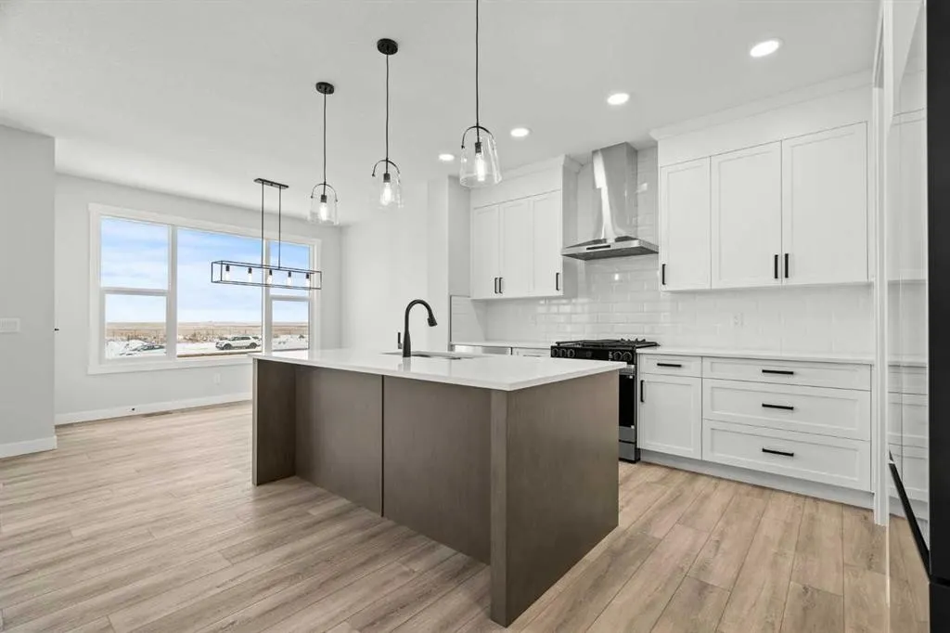
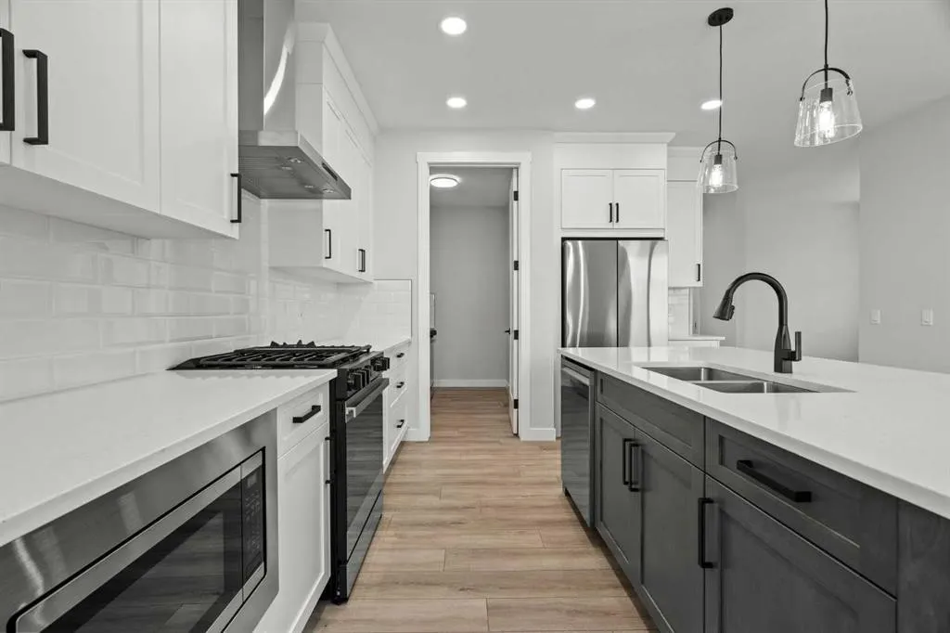
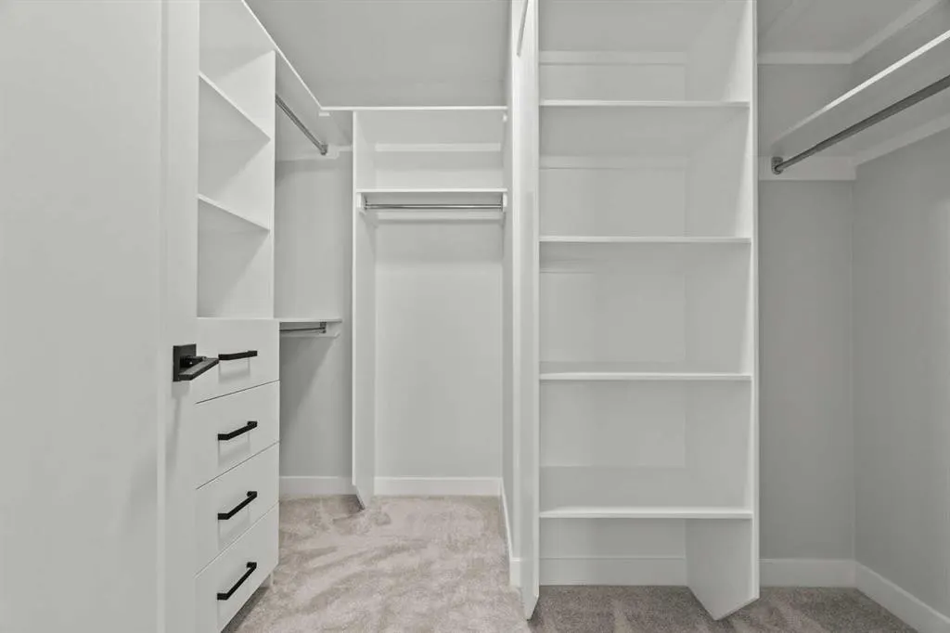
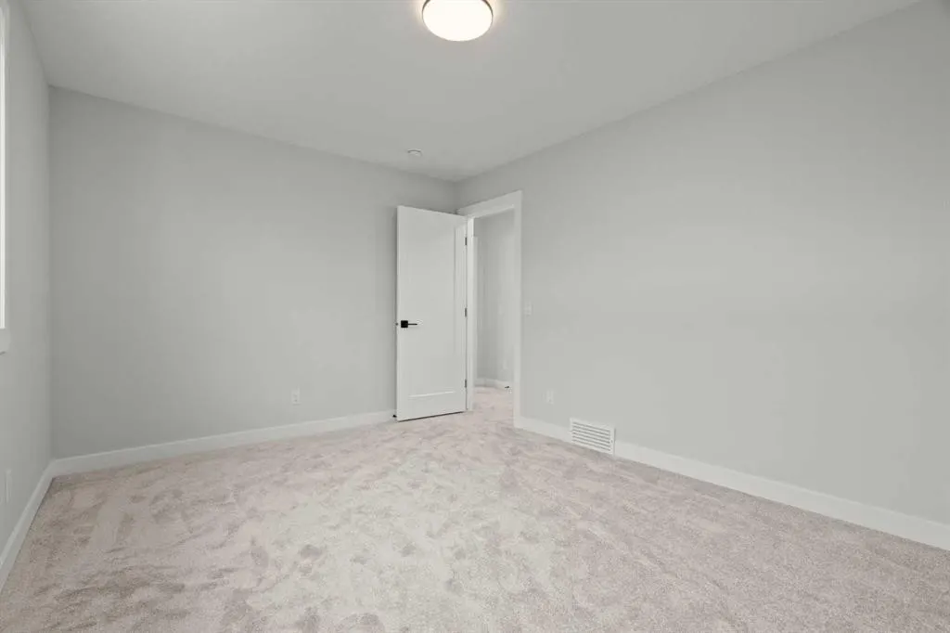
Welcome to 318 Kinniburgh Loop – a stunning 2,648 SQFT Golden Homes masterpiece offering 5 bedrooms, 4 full bathrooms, exceptional craftsmanship, and breathtaking mountain views. Situated on a southwest-facing walkout lot backing onto a pond, this home combines an impressive open-concept design with premium finishes and incredible outdoor views.The main floor welcomes you with a grand open-to-below foyer and flows into a bright, spacious living area. Oversized triple-pane windows showcase the mountain and pond views while filling the home with natural light. The southwest-facing backyard provides afternoon sun and spectacular sunsets.The gourmet kitchen features high-end Samsung stainless steel appliances, quartz countertops, full-height custom cabinetry, matte black hardware, and an oversized island. A fully equipped spice kitchen adds excellent functionality for everyday cooking and entertaining.The main floor also includes a spacious bedroom with direct access to a 3-piece bathroom featuring a standing shower with full-height wall tile, ideal for guests or multigenerational living. True 9' ceilings, 8' doors, luxury vinyl plank flooring, upgraded triple-pane windows, and soft-close cabinetry complete the main level.Upstairs, you’ll find three additional bedrooms, including two primary suites. The main primary features a luxurious 5-piece ensuite with an enclosed toilet, standing shoer with full-height wall tile, and a spacious walk-in closet with upgraded MDF shelving. The second primary includes its own 3-piece ensuite with a standing shower and walk-in closet. A large bonus room and dedicated laundry room with quartz countertops, sink, and tiled flooring complete the upper floor.Outside, enjoy the southwest-facing walkout with an included deck overlooking the pond and mountain views – the perfect setting for afternoon sunshine and beautiful sunsets. A concrete patio below provides additional outdoor living space and backyard access. Sod extends from the front to side, leaving the remaining yard ready for your own landscaping vision.As with all Golden Homes builds, this home comes loaded with premium standards including 9' ceilings on the main floor and basement, 8' main-floor doors, oversized triple-pane windows, matte black hardware & iron spindle railings, upgraded MDF shelving, tankless hot water, HRV system, smart home features and appliances, oversized quartz kitchen island, full-height painted kitchen cabinets, gas line to the deck, fully roughed-in basement with enclosed mechanical room, solar panel rough-in, tile flooring in all full bathrooms and laundry room, and gas rough-in for a future garage heater.With its 5-bedroom layout, spice kitchen, southwest-facing walkout, pond and mountain views, included deck and concrete patio, and spectacular sunsets, 318 Kinniburgh Loop is an exceptional opportunity to own a beautifully designed Golden Home. Photos are of same model, selections are subject to change.
General Features
| Zoning | R1 |
|---|---|
| Terms | SALE |
| Property Sub Type | Detached |
| jumpId | 29187250 |
| Property Subtype French | Detached |
| Listing Type French | House |
| MLS | A2344135 |
| Inclusions | N/A |
Interior Features
| Fireplace | yes |
|---|---|
| Living Area Range | 2648 sqft |
| Bedrooms | 4+0 |
| Beds | 4 |
| Total Baths | 3 |
| Total Baths | 3 |
Amenities
- Views
- New Construction
- Adult 55+
- Lease To Own
- No Strata Fees
- Furnished
- Primary On Main
- Air Conditioning
- Seller Finance
- Green
- Fixer Upper
- Horse
- Golf
- Fireplace
- Deck
- Garage
- Basement
- Pool

Property vs Single Family Average in T1X 3C4
Price
Year Built