









Address
383 Evansglen Drive Nw, Calgary, AB
Price
$ 875,880
Property Attributes
- ID#A2343190
- TypeSingle Family
- Listing Status Active
- MunicipalityCalgary
- CityCalgary
- Postal CodeT3P 0P1
- StyleDetached
- Year Built2017
- Price$ 875,880
- Bedrooms4+2
- Bathrooms4
- Half Bathrooms0
- Sqr Footage2629
- Lot Size0.092447199265381 Acres
Data Source:
RLP - CREA EN
Property Description
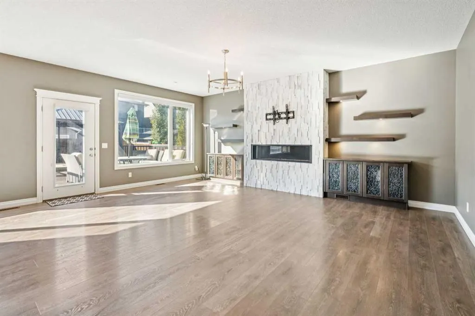
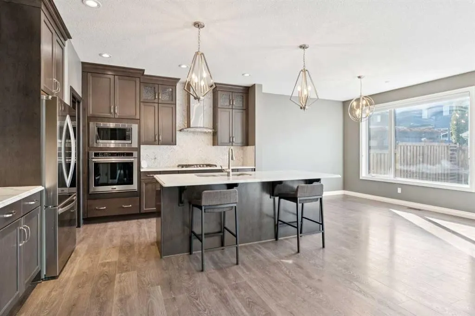
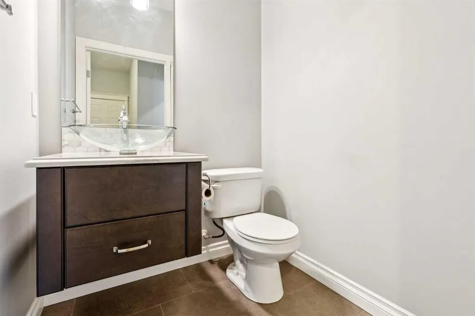
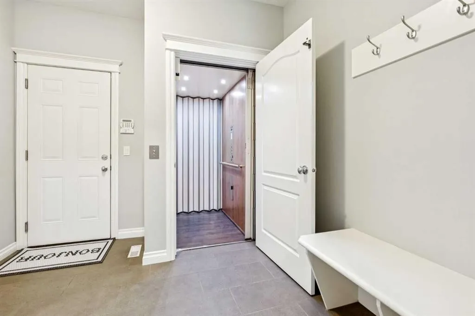
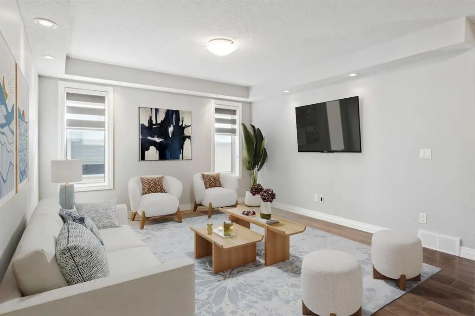
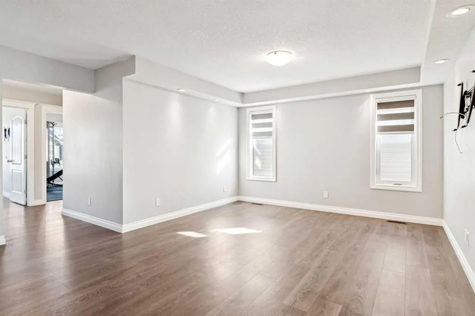
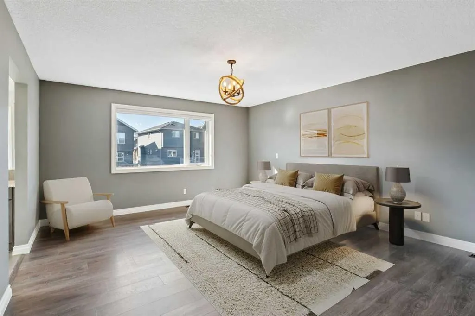
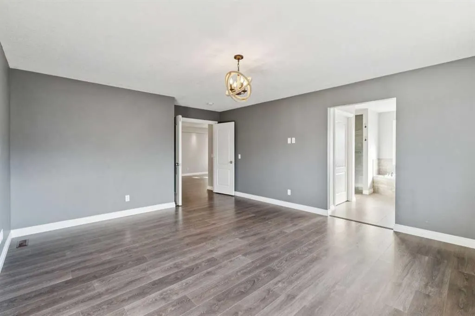
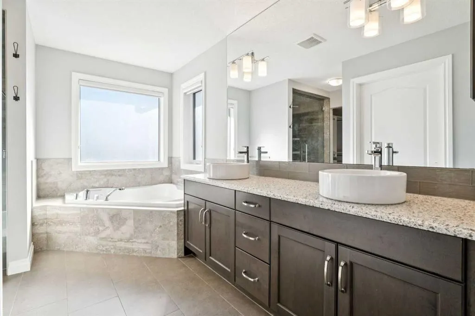
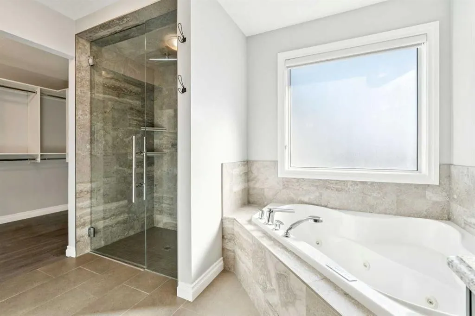
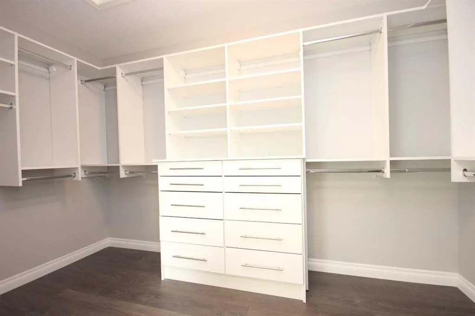
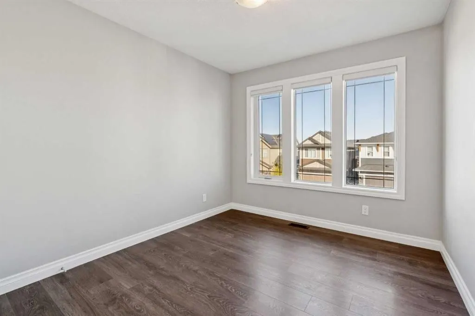
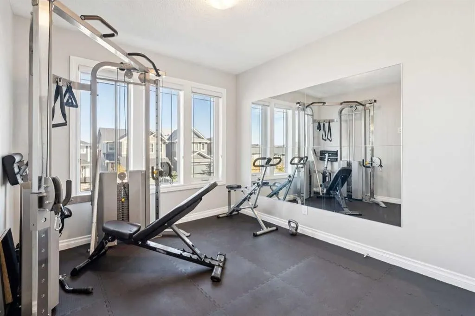
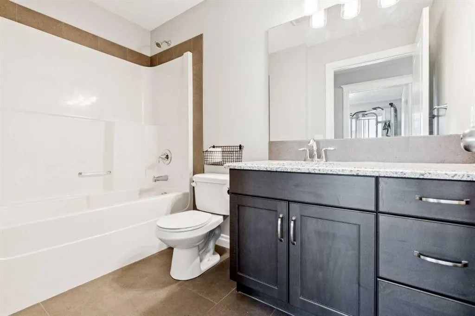
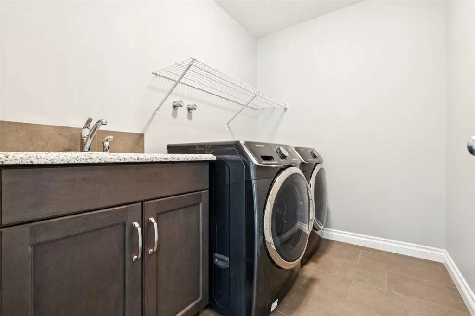
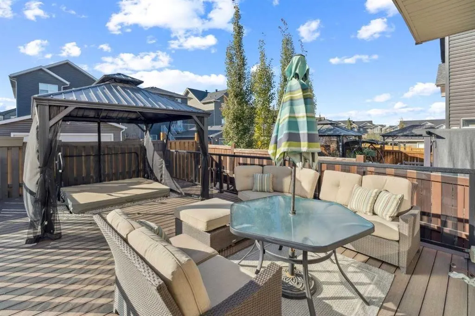
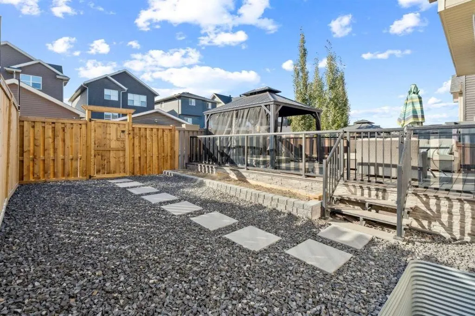
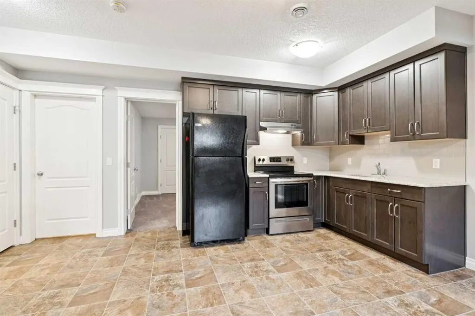
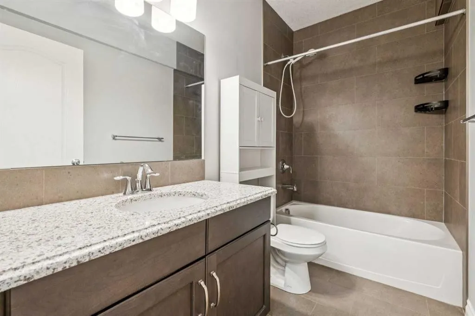
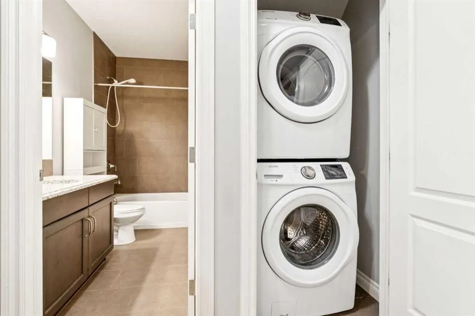
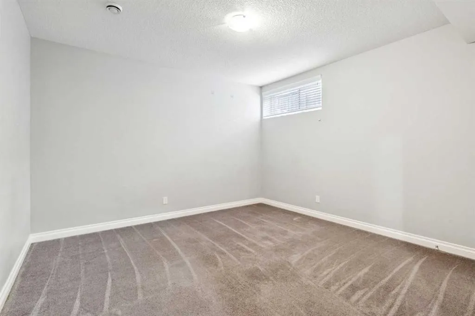
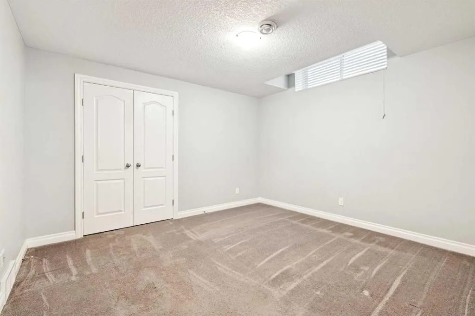
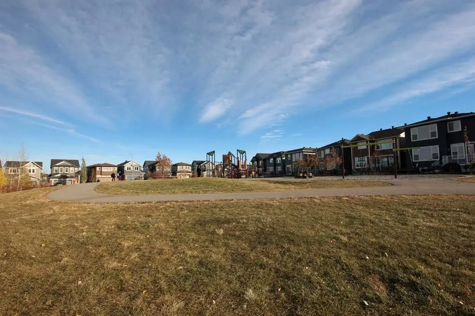
Huge Price Reduction for a well maintain property in Evanston: a thoughtfully designed, custom-built home. It offers over 3,600 sq ft living space, totaling 6 bedrooms (4 up, 2 down). Legally developed basement suite and separate entrance for generating extra income. Main floor: A large foyer with a bench, an office/ den, a grand living room displaying a marble fireplace, built-in shelves and cabinets; a dining room and a kitchen with granite countertops, gas cook top, mounted oven, microwave and a centre island. On the deck, a hot tub, a new gazebo with mosquito mesh and complete set of patio furniture includes cushions. A flower bed next to the deck for gardening. Consideration is given to a low maintenance elevator from the heated garage to 2nd floor for seniors or special physical requirement, and a wheel chair accessible wide doors. Upstairs: one of the four bedrooms is used as a gym room (equipments included). Bonus room and laundry room are lined up for comfort and convenience. The master bedroom has a large bathroom and a walk-in closet. The basement suite has individual living space, with two bedrooms, linving & dining room, kitchen, bathroom and laundry set. This house is equipped with 2 furnaces, Air conditioner, extra roof vents to prevent condensation build up. Rough-ins for solar panel and radon remediation. Gym equipments & Patio furniture are optionals, buyer can keep them for free. Nearby has a large fun playground. Close to shopping, schools, exit to Stony Trail.
General Features
| Zoning | R-1 |
|---|---|
| Terms | SALE |
| Property Sub Type | Detached |
| jumpId | 29134624 |
| Property Subtype French | Detached |
| Listing Type French | House |
| MLS | A2343190 |
| Inclusions | All gym equipment upstairs, hot tub & all accessories, gazebo, patio furniture, Elevator |
Interior Features
| Fireplace | yes |
|---|---|
| Living Area Range | 2629 sqft |
| Bedrooms | 4+2 |
| Beds | 6 |
| Total Baths | 4 |
| Total Baths | 4 |
Amenities
- Views
- New Construction
- Adult 55+
- Lease To Own
- No Strata Fees
- Furnished
- Primary On Main
- Air Conditioning
- Seller Finance
- Green
- Fixer Upper
- Horse
- Golf
- Fireplace
- Deck
- Garage
- Basement
- Pool

Property vs Single Family Average in T3P 0P1
Price
Year Built