







Address
59 Howse Rise Ne, Calgary, AB
Price
$ 525,000
Property Attributes
- ID#A2342459
- TypeSingle Family
- Listing Status Active
- MunicipalityCalgary
- CityCalgary
- Postal CodeT3P 1L3
- StyleSemi Detached
- Year Built2019
- Price$ 525,000
- Bedrooms3+1
- Bathrooms4
- Half Bathrooms0
- Sqr Footage1650
- Lot Size0.055348943985308 Acres
Data Source:
RLP - CREA EN
Property Description
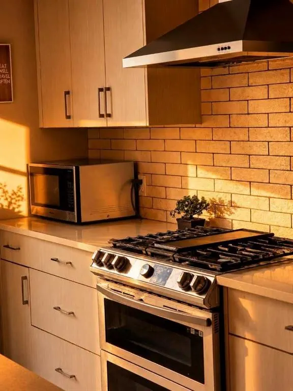
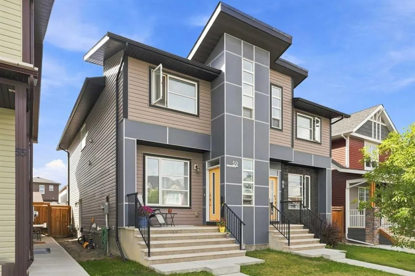
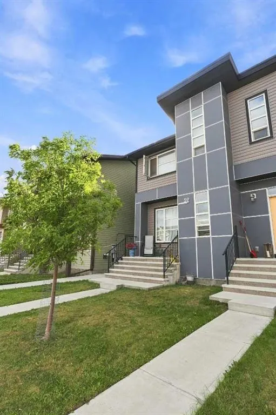
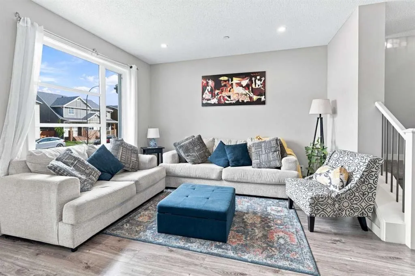
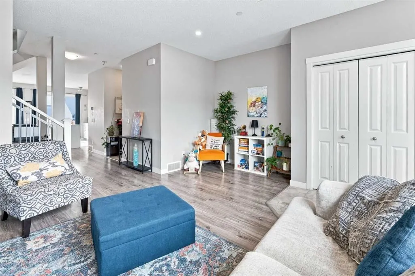
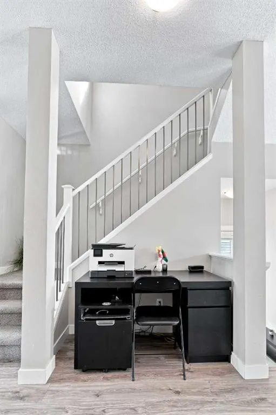
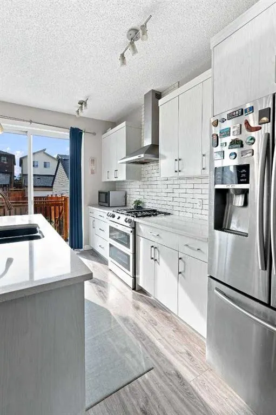
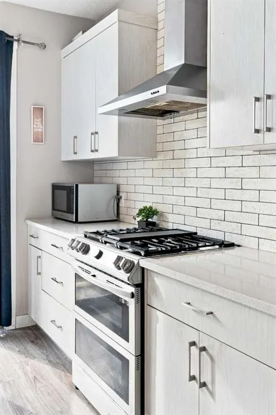
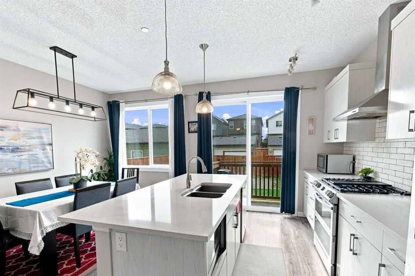
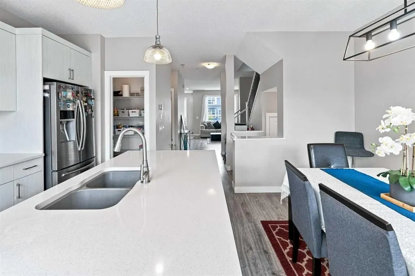
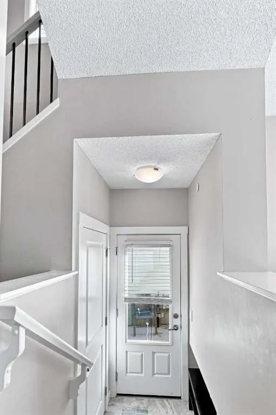
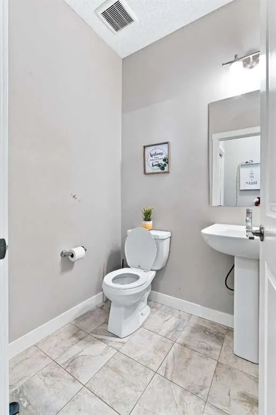
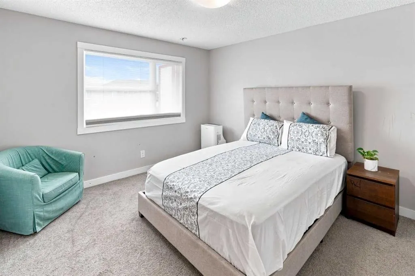
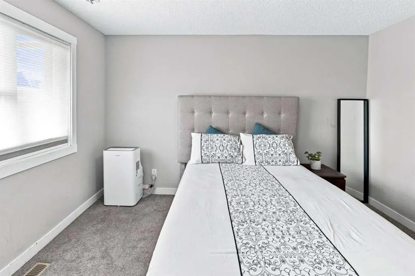
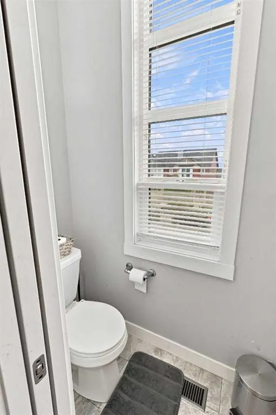
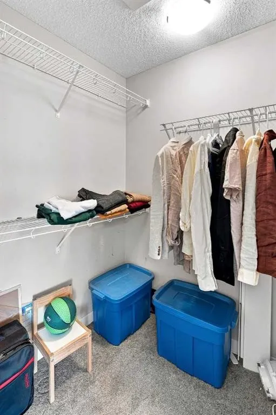
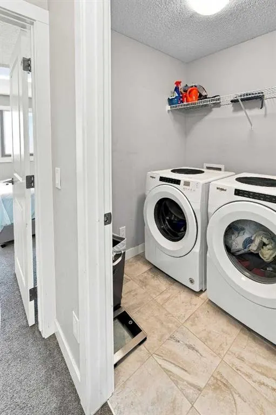
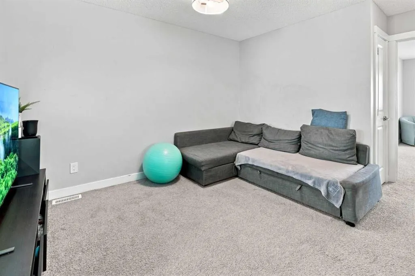
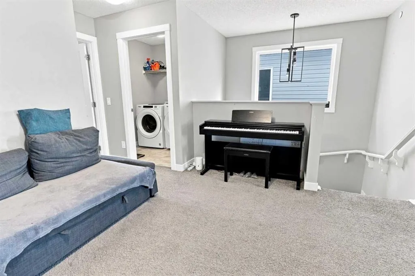
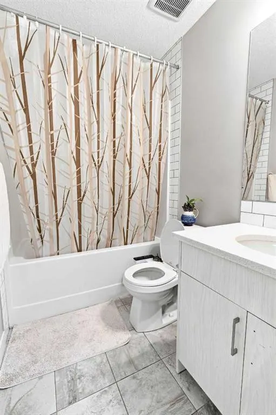
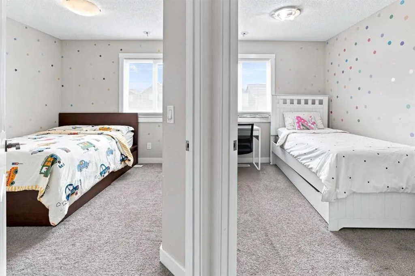
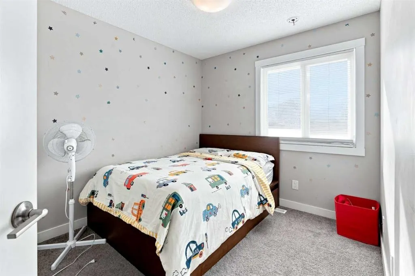
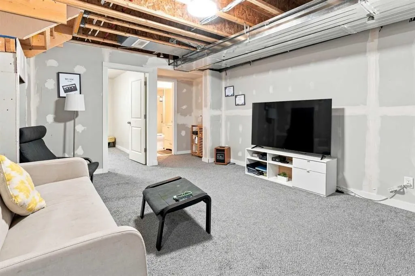
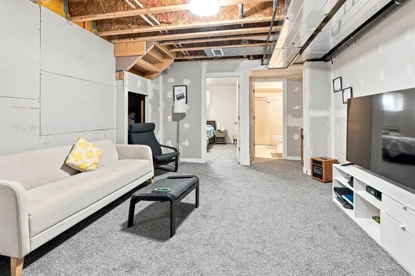
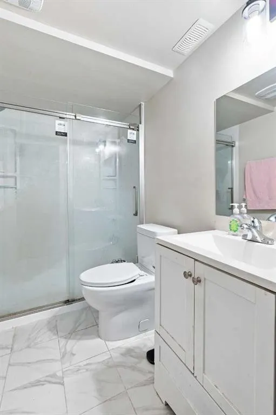
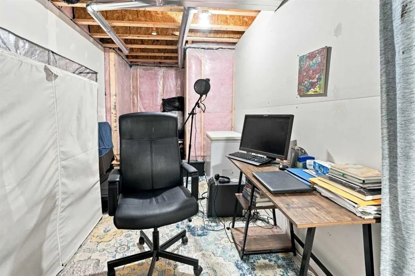
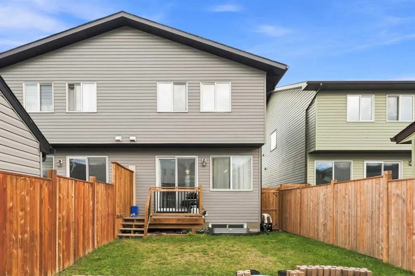
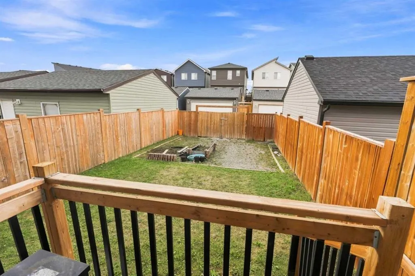
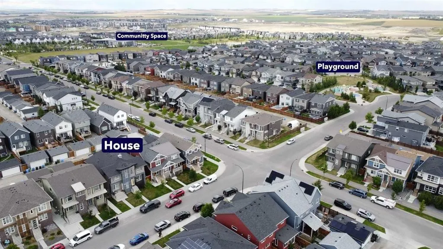
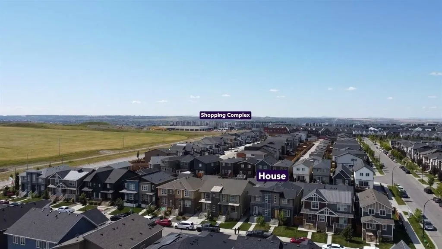
Stop scrolling! This is the one you have been waiting for! Absolutely stunning, bright, modern, open concept semi-detached home with 4 bedrooms and 3.5 bath, all for under $550k! Welcome to 59 Howse Rise NE located in the heart of Livingston. This sleek and functional home welcomes you even before you set into the house. With a well planned out layout you have tons of sunlight pouring through your west facing rear windows and door! As you enter through the front door you are greeted by 9" ceilings and a nice spacious living area perfect for hosting guests when they come over. To your right is a cute little corner where you can set up your own home library or even a home office if you need. Further down the hall there’s yet another nook in the middle of the wide staircase where you can set up yet another office area, or decorate with a large cabinet if required. Once you step into the kitchen you will find a large island which doubles as a breakfast bar as well. Complete with a gas range and dedicated pantry you can spend your evening catching up and cooking dinner at the same time. In the back you have your own little deck with a dedicated gas line to spend you summer nights on the grill, a decent sized, fenced yard and a large gate which opens up for parking your cars, boats or RV’s! Let’s take a tour upstairs first – oh wait did I forget to mention the bonus room? Surprise! Yes, that’s right - along with 3 bedrooms (two with walk-in closets, 2 full washrooms and a laundry room you still have a cozy bonus room in the middle of it all. This is perfect for spending time as a family to enjoy movies, set up study tables so you don’t have the clutter the rooms. Imagine being able to be steps away from the kids while they are asleep and enjoying your favorite TV shows. Having the laundry on this floor is not only convenient it is a blessing! Your master retreat is at the front of the house complete with its own 3-piece ensuite and walk in closet. You have to see the toilet to fully appreciate the high ceilings and large window! Downstairs you have yet another rec area waiting for your finishing touches, another bedroom and yet another 3-piece washroom. There is tons of storage under the stairs and in the corner of this floor. Also, there is potential to convert this into a suite "subject to approval and permitting by the city/municipality". Some points to be made here - even in the basement the ceiling is 8", the whole house comes equipped with in built sprinkler systems, central air ventilation and a high efficiency furnace. The bedroom and bathroom in the basement have been developed with City permits and up to Legal Suite Code with sound proofing. The roof and siding were changed in 2025. The community hub is walking distance complete with parks, tennis courts, water parks, etc. There are bus stops nearby and the new Livingston retail space is opening with plenty of stores in a few months! All in all, this is a great unit and is waiting for viewing today!
General Features
| Zoning | R-Gm |
|---|---|
| Terms | SALE |
| Property Sub Type | Semi Detached |
| jumpId | 29119002 |
| Property Subtype French | Semi Detached |
| Listing Type French | House |
| MLS | A2342459 |
| Inclusions | n/a |
Interior Features
| Living Area Range | 1650 sqft |
|---|---|
| Bedrooms | 3+1 |
| Beds | 4 |
| Total Baths | 4 |
| Total Baths | 4 |
Amenities
- Views
- New Construction
- Adult 55+
- Lease To Own
- No Strata Fees
- Furnished
- Primary On Main
- Air Conditioning
- Seller Finance
- Green
- Fixer Upper
- Horse
- Golf
- Fireplace
- Deck
- Garage
- Basement
- Pool

Property vs Single Family Average in T3P 1L3
Price
Year Built