












Address
96 Rowmont Heath Nw, Calgary, AB
Price
$ 819,800
Property Attributes
- ID#A2342347
- TypeSingle Family
- Listing Status Active
- MunicipalityCalgary
- CityCalgary
- Postal CodeT3L 0H8
- StyleDetached
- Year Built2024
- Price$ 819,800
- Bedrooms3+0
- Bathrooms3
- Half Bathrooms0
- Sqr Footage2066
- Lot Size0.077341597796143 Acres
Data Source:
RLP - CREA EN
Property Description
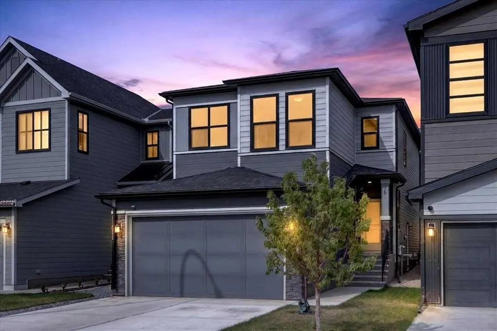
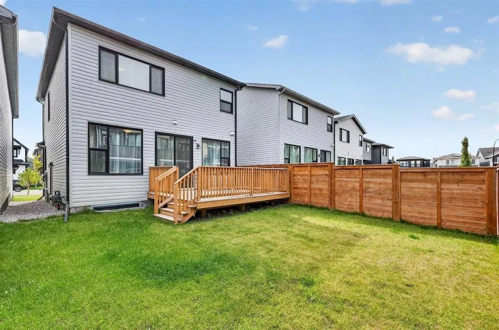
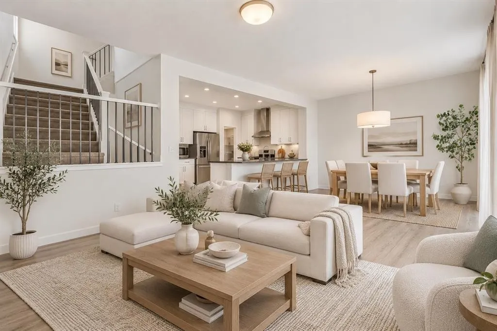
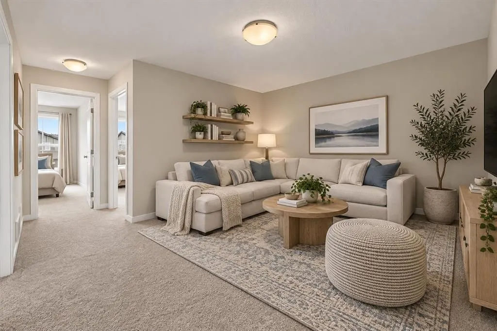
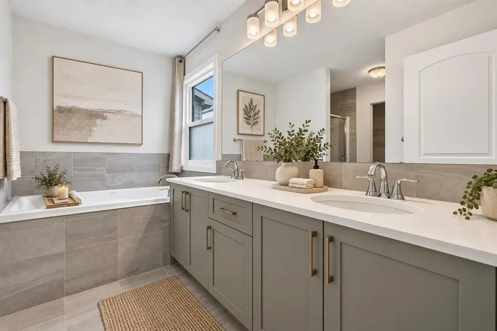
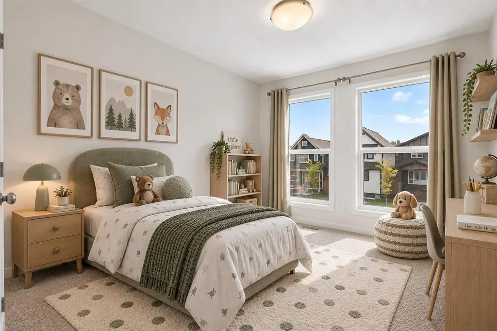
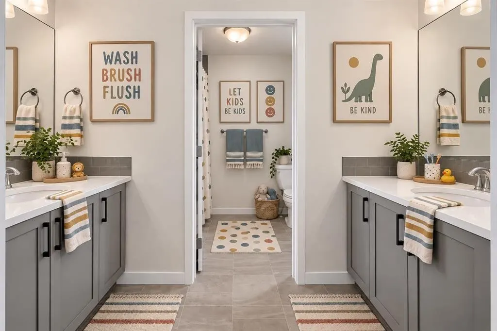
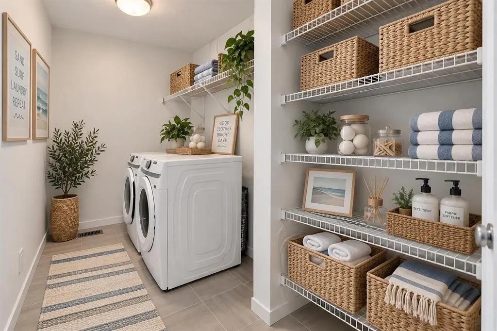
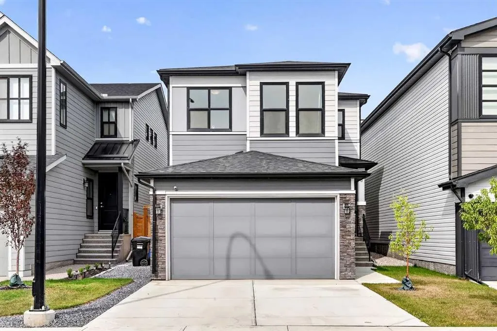
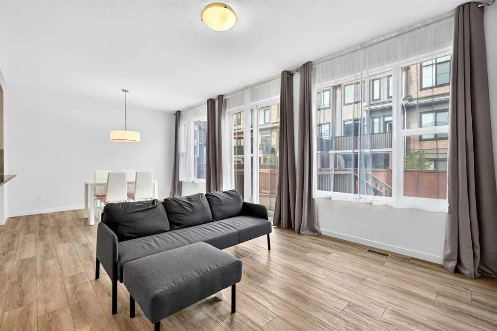
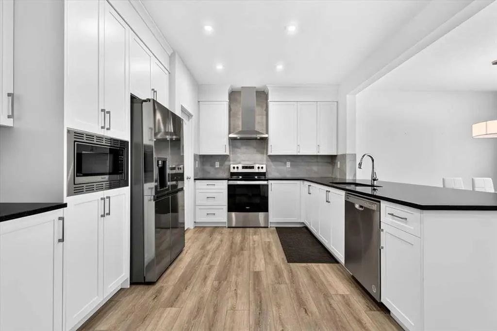
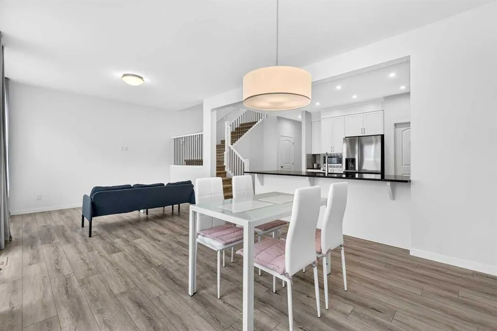
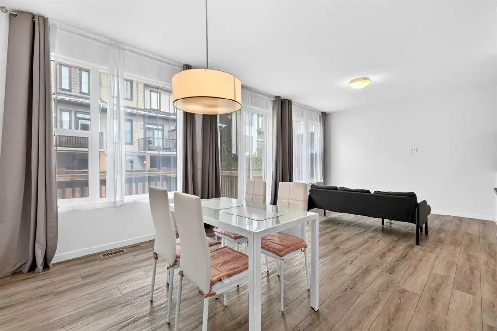
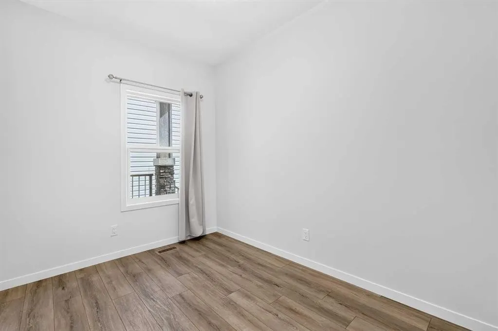
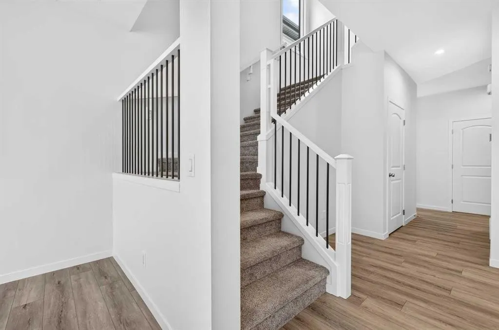
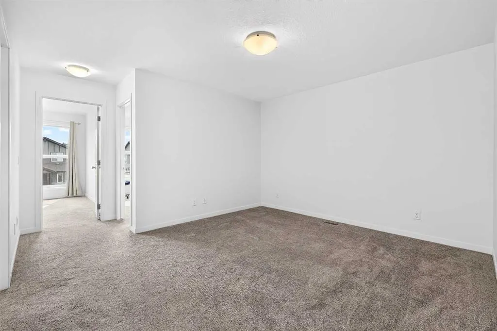
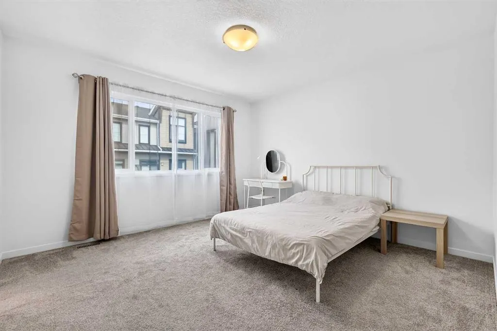
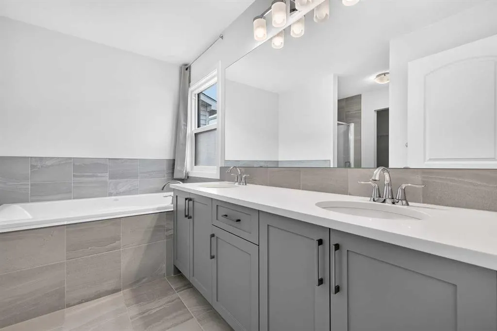
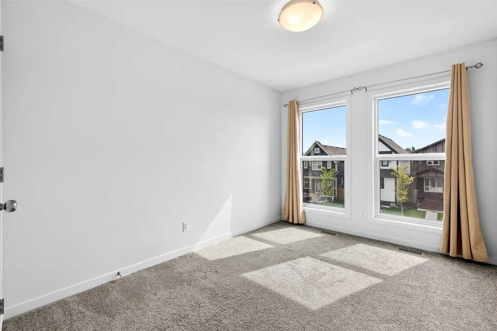
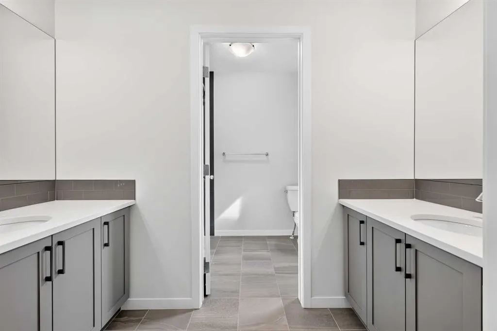
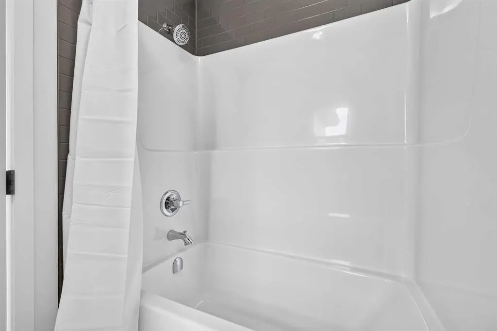
3 Bedrooms | 2.5 Bathrooms | 2,066 Sq. Ft. | Cedarglen Homes Parkland SSY 24 | Main Floor Office | Upper Bonus Room | 9 ft Basement | Separate Side EntranceWelcome to 96 Rowmont Heath NW, a beautifully upgraded Parkland SSY 24 by Cedarglen Homes, located in the sought-after community of Rockland Park. Offering 2,066 sq. ft. above grade, this bright and thoughtfully designed home combines a functional family layout with plenty of upgrades throughout.The main floor features 9 ft ceilings, an open-concept living and dining area, and a private office/flex room with double doors. The kitchen is finished with neutral-coloured cabinetry, full-height cabinets to the ceiling, stone countertops, a chimney-style hood fan, and soft-close cabinetry, creating a clean and modern space for everyday living. Additional windows throughout the stairwell and entrance bring in even more natural light.Upstairs offers three bedrooms, a spacious bonus room, full bathroom, and convenient laundry room. The primary suite features a walk-in closet and private ensuite with dual sinks.The basement is ready for future development with 9 ft ceilings, a separate side entrance, three-piece bathroom rough-in, and two enlarged 60" x 36" windows. Additional features include triple-pane windows, a tankless water heater, 200 AMP electrical service, Hardie siding on portions of the exterior, TV backing and electrical in the living room, and a gas line for the BBQ.Outside, enjoy the 16' x 12' deck, completed fencing, and landscaped yard. With a versatile floor plan, thoughtful upgrades, and a great location in Rockland Park, this home is move-in ready with plenty of room to grow.
General Features
| Zoning | R-G |
|---|---|
| Terms | SALE |
| Property Sub Type | Detached |
| jumpId | 29132660 |
| Property Subtype French | Detached |
| Listing Type French | House |
| MLS | A2342347 |
| Inclusions | N/A |
Interior Features
| Living Area Range | 2066 sqft |
|---|---|
| Bedrooms | 3+0 |
| Beds | 3 |
| Total Baths | 3 |
| Total Baths | 3 |
Amenities
- Views
- New Construction
- Adult 55+
- Lease To Own
- No Strata Fees
- Furnished
- Primary On Main
- Air Conditioning
- Seller Finance
- Green
- Fixer Upper
- Horse
- Golf
- Fireplace
- Deck
- Garage
- Basement
- Pool

Property vs Single Family Average in T3L 0H8
Price
Year Built