


Open House Sat, Sep 26th 01:00 PM - 03:00 PM












Address
64 Heritage Green, Cochrane, AB
Price
$ 799,900
Open House Sat, Sep 26th 01:00 PM - 03:00 PM
Property Attributes
- ID#A2342132
- TypeSingle Family
- Listing Status Active
- MunicipalityCochrane
- CityCochrane
- Postal CodeT4C 0L3
- StyleDetached
- Year Built2010
- Price$ 799,900
- Bedrooms3+0
- Bathrooms4
- Half Bathrooms0
- Sqr Footage2214
- Lot Size0.099885215794307 Acres
Data Source:
RLP - CREA EN
Property Description
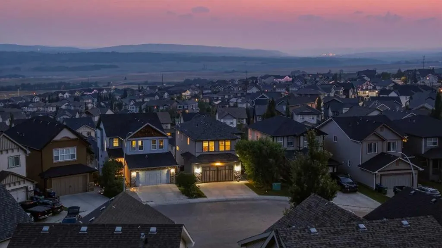
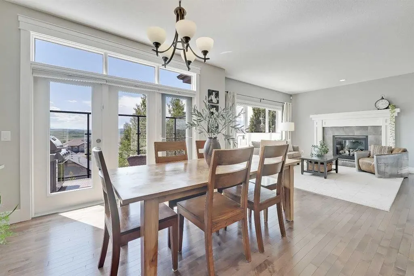
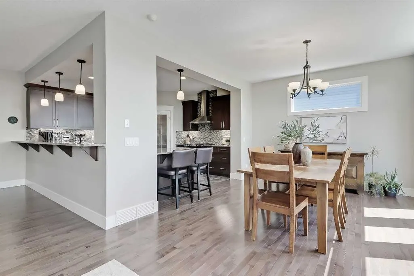
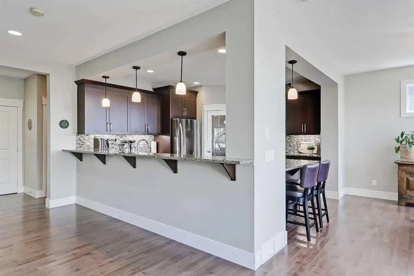
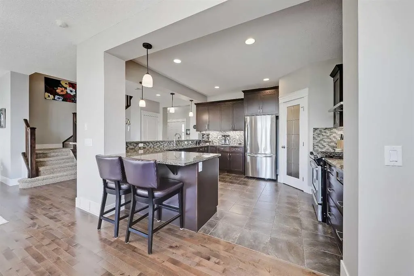
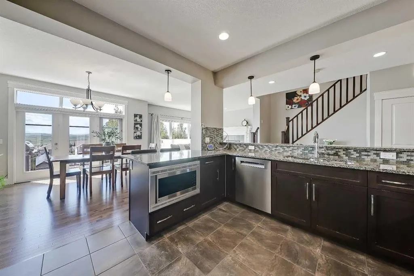
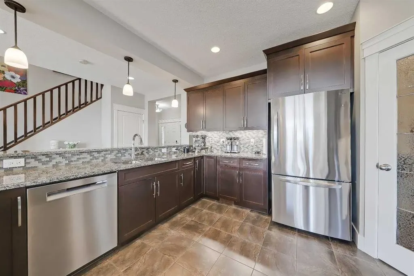
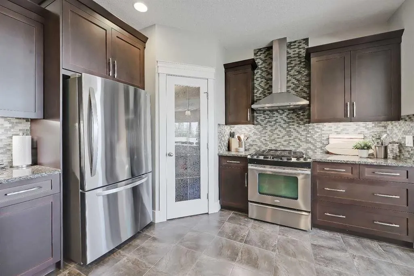
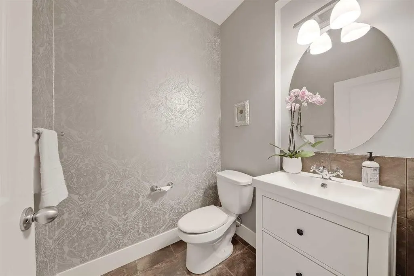
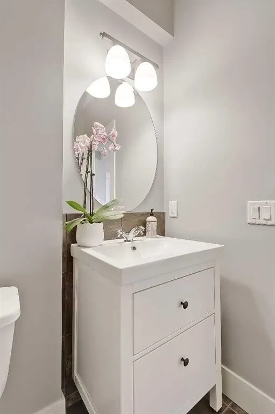
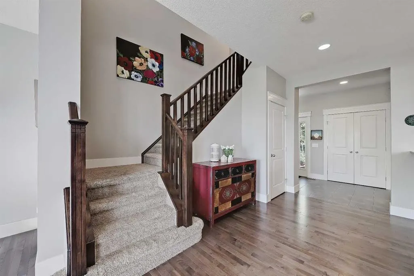
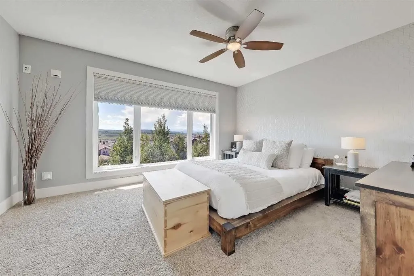
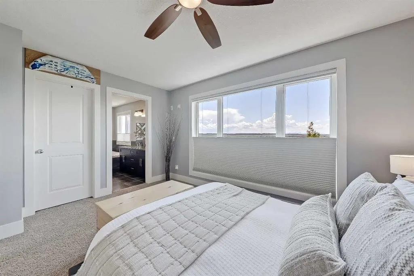
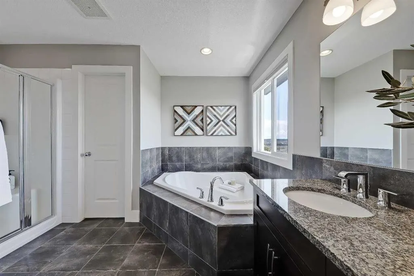
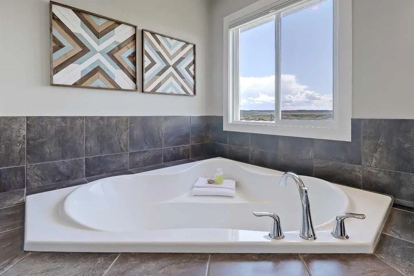
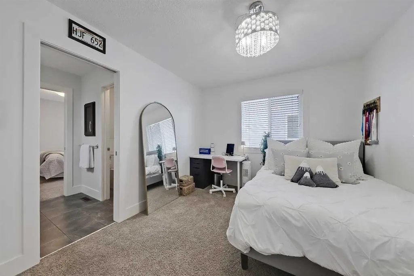
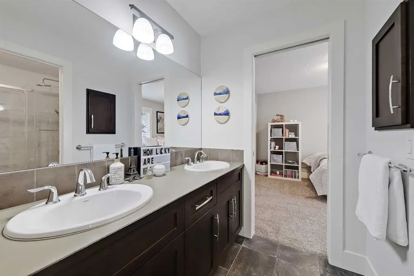
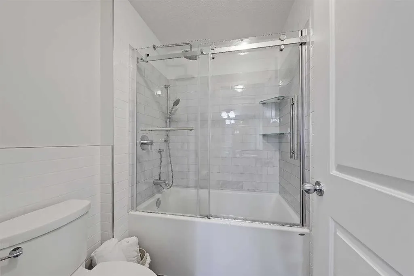
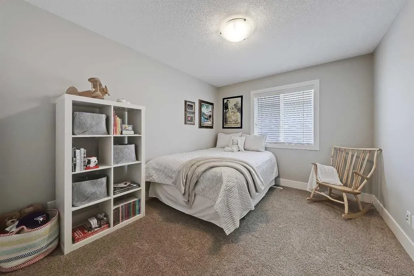
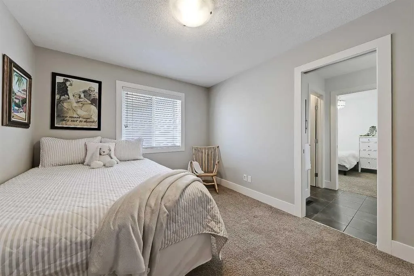
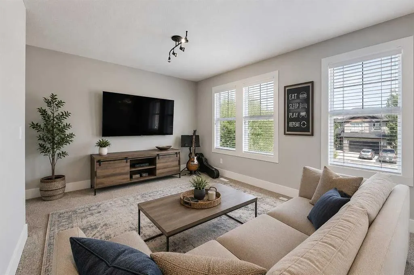
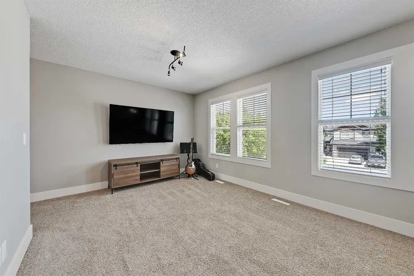
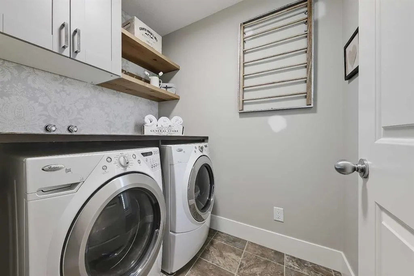
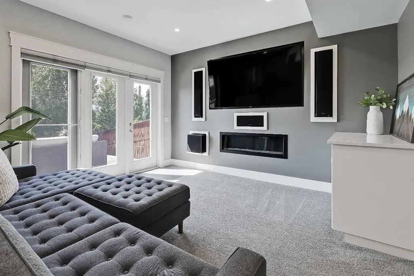
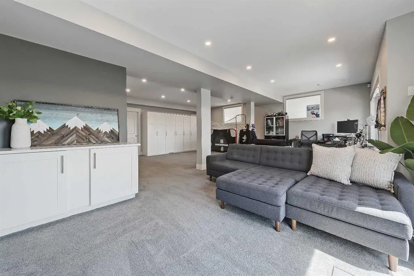
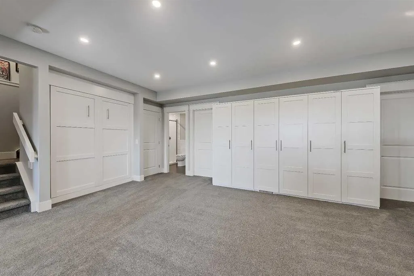
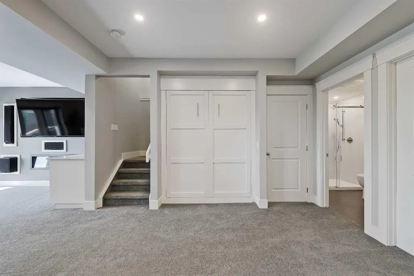
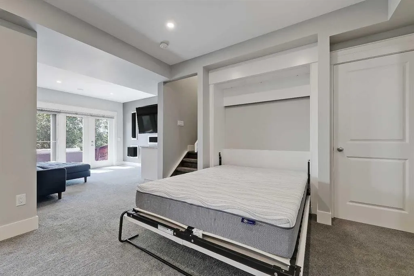
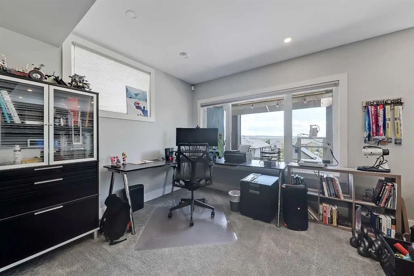
Set against wide-open Rocky Mountain views on a quiet cul-de-sac, this beautifully designed walkout home delivers the kind of everyday backdrop buyers dream about. From inside the home, the MOUNTAIN VIEWS are in clear sight from all levels, creating a true wow-factor through the main living spaces, upper level, and outdoor areas. Built by Assured Developments in 2010, the home blends elevated family function with a polished, move-in-ready feel in one of Cochrane’s most scenic residential settings.The main floor is bright, open, and thoughtfully connected, with generous sightlines that draw you from the front foyer through to the view-facing living spaces. A spacious mudroom, walk-through pantry,open-concept kitchen, dining, and living area make the layout feel effortless for daily life and entertaining. The kitchen is beautifully appointed with rich cabinetry, granite countertops, a gas stove with hood fan, LG fridge, Bosch dishwasher, microwave, and an oversized raised island with additional counter height seating that anchors the heart of the home. The dining area opens onto the upper deck offering stunning mountain views and a perfect place for a BBQ. The living room offers a warm, inviting place to gather around the fireplace with the mountains as the natural focal point beyond.Upstairs, the home continues to balance comfort and function with a large bonus room, upper laundry, and three well-sized bedrooms. The primary suite feels calm and private, complete with a walk-in closet and spacious 5-piece ensuite with dual sinks, soaker tub, and separate shower. The professionally renovated Jack & Jill bathroom, completed in 2023 by Ashworth General Contracting, adds a fresh, elevated finish for the secondary bedrooms.The WALKOUT basement was professionally developed in 2019 by Ashworth General Contracting and adds an impressive second level of lifestyle space. Designed for entertaining, guests, movie nights, and flexible everyday use, it features a generous recreation room, dry bar with fridge, built-in wall cabinets, TV and speakers, a Murphy bed with mattress, 3-piece bathroom, storage, and direct access to the lower deck. The built-in commercial heater on the lower deck extends the outdoor living season and makes this an incredible place to unwind while taking in the mountain setting.Outside, the home fully embraces its view position with multiple outdoor living areas, a large upper deck, a walkout-level patio, and a landscaped yard designed for both relaxation and use. The attached garage adds excellent practicality with a garage heater, work benches, and freezer, while central air conditioning and all blinds are included for everyday comfort.Located in Cochrane, this luxury walkout home offers mountain views, indoor-outdoor living, family-friendly space, and quick access to parks, pathways, schools, shopping, and Calgary. A rare opportunity to own a polished, view-focused home where the Rocky Mountains are not just nearby, they are part of daily life.
General Features
| Zoning | R-LD |
|---|---|
| Terms | SALE |
| Property Sub Type | Detached |
| jumpId | 29114935 |
| Property Subtype French | Detached |
| Listing Type French | House |
| MLS | A2342132 |
| Inclusions | TV and speakers in basement, built-in Murphy bed and mattress, wall cabinets in basement, built-in heater on lower deck, garage heater, air conditioner, work benches in garage, freezer in garage. |
Interior Features
| Fireplace | yes |
|---|---|
| Living Area Range | 2214 sqft |
| Bedrooms | 3+0 |
| Beds | 3 |
| Total Baths | 4 |
| Total Baths | 4 |
Amenities
- Views
- New Construction
- Adult 55+
- Lease To Own
- No Strata Fees
- Furnished
- Primary On Main
- Air Conditioning
- Seller Finance
- Green
- Fixer Upper
- Horse
- Golf
- Fireplace
- Deck
- Garage
- Basement
- Pool

Property vs Single Family Average in T4C 0L3
Price
Year Built