


Open House Sun, Sep 27th 02:00 PM - 04:00 PM















Address
427 Patterson Boulevard Sw, Calgary, AB
Price
$ 2,265,000
Open House Sun, Sep 27th 02:00 PM - 04:00 PM
Property Attributes
- ID#A2341235
- TypeSingle Family
- Listing Status Active
- MunicipalityCalgary
- CityCalgary
- Postal CodeT3H 3N6
- StyleDetached
- Year Built2026
- Price$ 2,265,000
- Bedrooms4+2
- Bathrooms7
- Half Bathrooms0
- Sqr Footage4053
- Lot Size0.16531221303949 Acres
Data Source:
RLP - CREA EN
Property Description
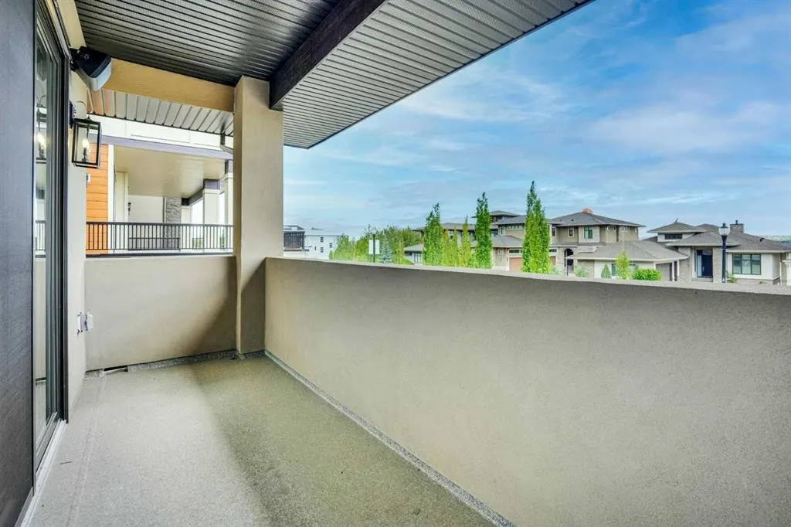
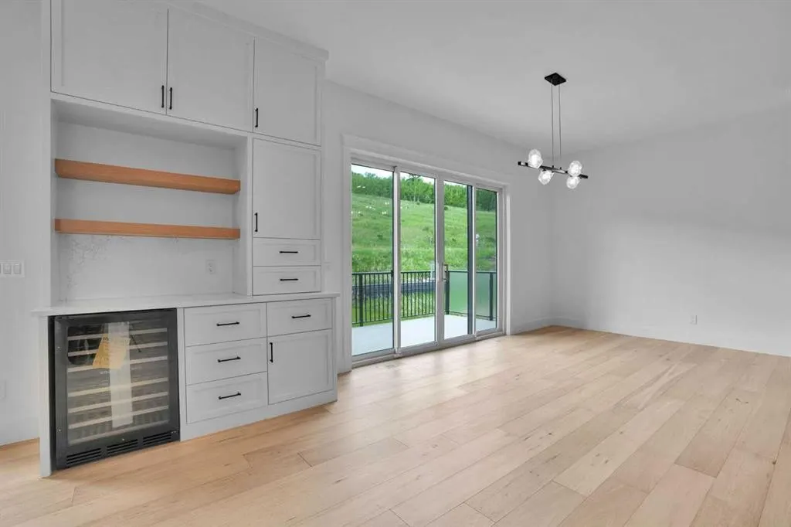
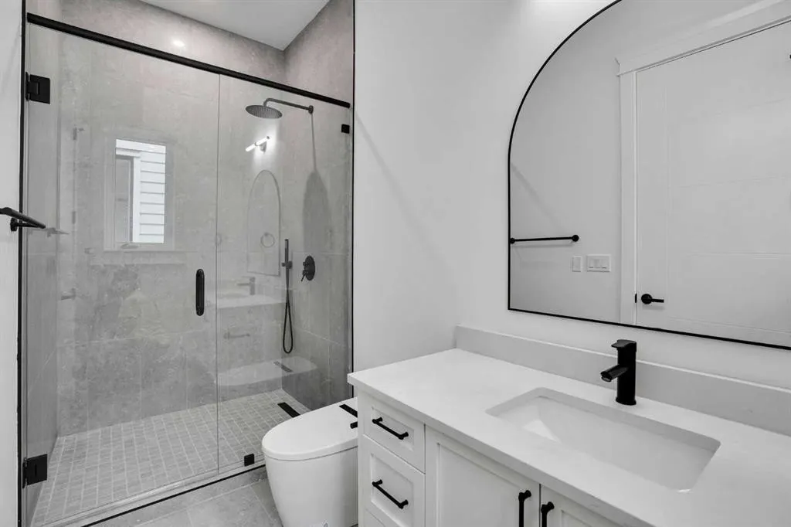
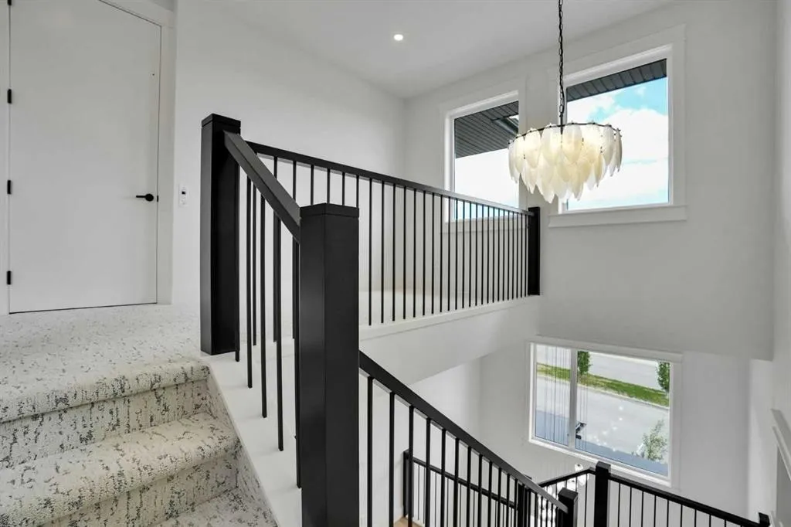
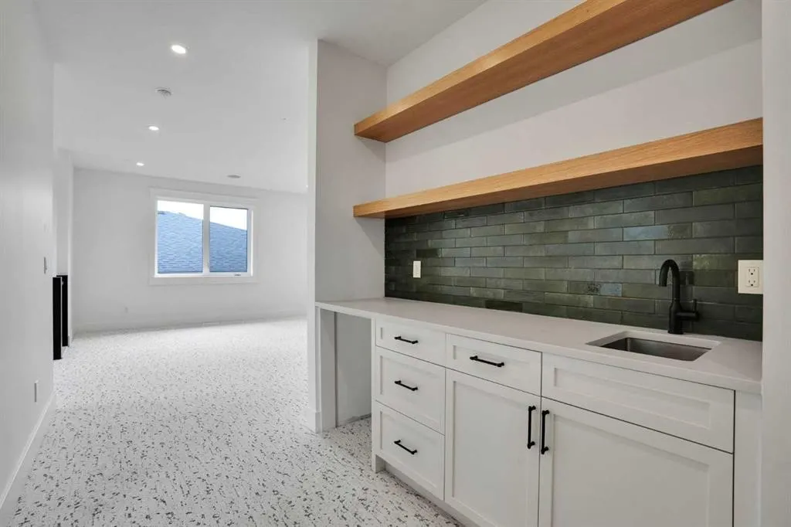
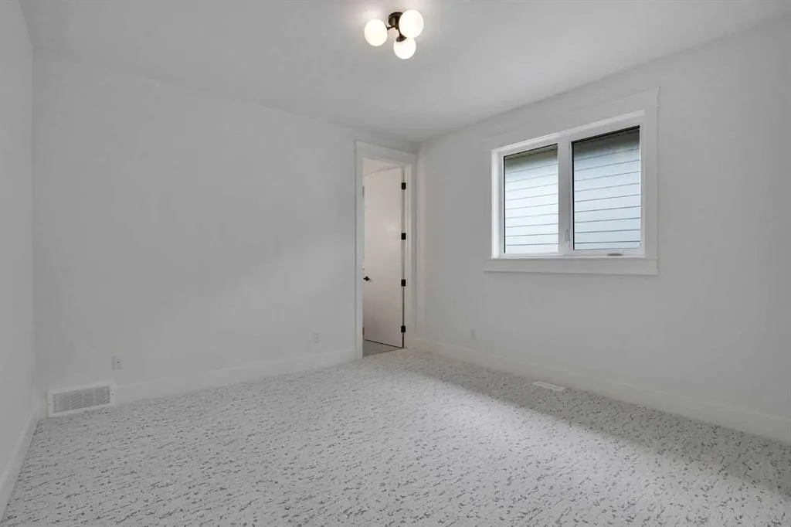
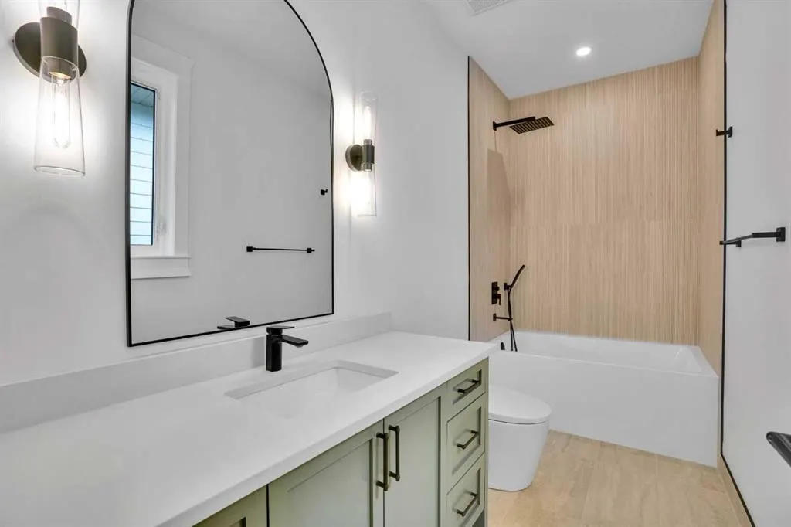
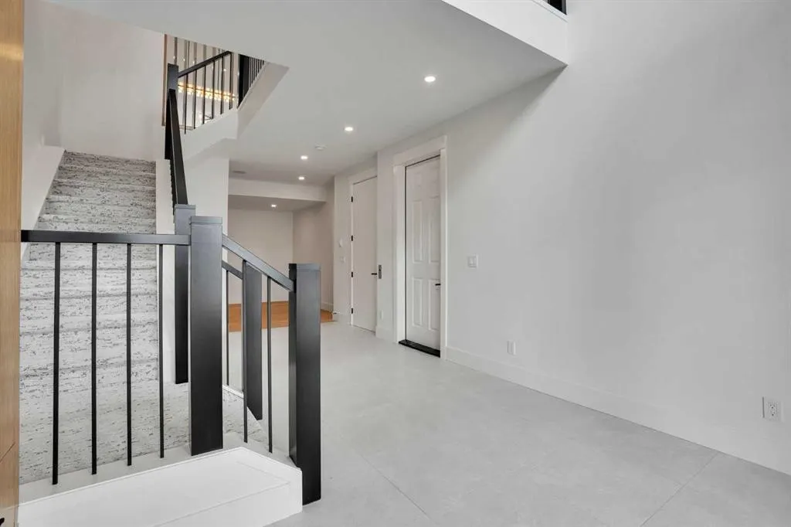
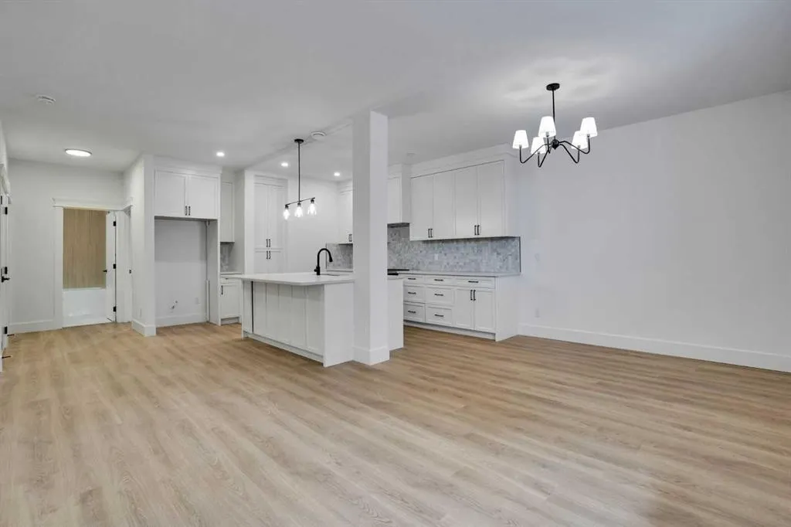
Absolutely stunning New Home in the prestigious Community of Patterson Hights, where luxury meets Contemporary design in a Luxurious 3-Story home spanning 6195 Sq. Ft. on all three levels: Open floor plan, Elevator, RI E-Car charger, decks with City view, private back yard with full length deck with beautiful view of the green space on the back. Tankless toilets. Total of 6 bedrooms and 6 & half baths. This luxurious home is thoughtfully designed to take advantage of all the elements resulting in a healthy and comfortable home filled with natural air and light, offering high ceilings and unobstructed panoramic city views. Elevator access on all three floors. On the entry level is your reverse walk-out basement, open staircase w / beautiful railing which feels like anything but a basement. Luxury vinyl plank flooring, in-floor heat, exercise / flex room and full bath with steam shower. This level also has a spacious 2-bedroom legal basement suite with fridge, electric stove, dishwasher, hood fan, microwave, washer, dryer and separate entrance. Double attached garage is heated, insulated, drywalled and Rough in E-car charger. Combining functionality and esthetics Second floor (or main floor) has 10’ ceiling, engineered hardwood flooring, chef’s dream kitchen, quartz counter tops, high-end appliances: 48" cook top, built-in dishwasher, 48” fridge and built-in oven, speed oven & warming drawer, high efficiency hood fan, Cabinets w/ soft close doors, huge pantry. Just off the kitchen is a Coffee station w/ beverage fridge, large Nook area with 8' high patio doors leading to a large deck and private back yard, dining room with built-ins & wine cooler, powder room, spacious Den / office w / built-in wall unit and deck with City views. Top Floor: Has 9' high ceiling, high quality Carpet, master Bedroom with walk-in closet, 5 pc bath with drop-in air jetted jacuzzi tub, 2 more bedrooms with en-suite and walk-in and built-in closets, spacious Bonus room, a coffee station w/ wine cooler and sink, laundry room w/ built-ins for storage. Fully landscaped, exposed aggregate driveway. Central A/C R.I. Basement with in-floor heat, all tiled bathrooms & laundry room have in-floor heat. This cozy home has emerged Elegance and comfort for you and your family. Area development has architectural control to create a beautiful community.
General Features
| Zoning | RC-2 |
|---|---|
| Terms | SALE |
| Property Sub Type | Detached |
| jumpId | 29082292 |
| Property Subtype French | Detached |
| Listing Type French | House |
| MLS | A2341235 |
| Inclusions | none |
Interior Features
| Fireplace | yes |
|---|---|
| Living Area Range | 4053 sqft |
| Bedrooms | 4+2 |
| Beds | 6 |
| Total Baths | 7 |
| Total Baths | 7 |
Amenities
- Views
- New Construction
- Adult 55+
- Lease To Own
- No Strata Fees
- Furnished
- Primary On Main
- Air Conditioning
- Seller Finance
- Green
- Fixer Upper
- Horse
- Golf
- Fireplace
- Deck
- Garage
- Basement
- Pool

Property vs Single Family Average in T3H 3N6
Price
Year Built