













Address
1110 5 Avenue Nw 305, Calgary, AB
Price
$ 884,900
Property Attributes
- ID#A2341077
- TypeCondos
- Listing Status Active
- MunicipalityCalgary
- CityCalgary
- Postal CodeT2N 0R6
- StyleApartment
- Year Built1999
- Price$ 884,900
- Bedrooms3+0
- Bathrooms3
- Half Bathrooms0
- Sqr Footage1961
Data Source:
RLP - CREA EN
Property Description
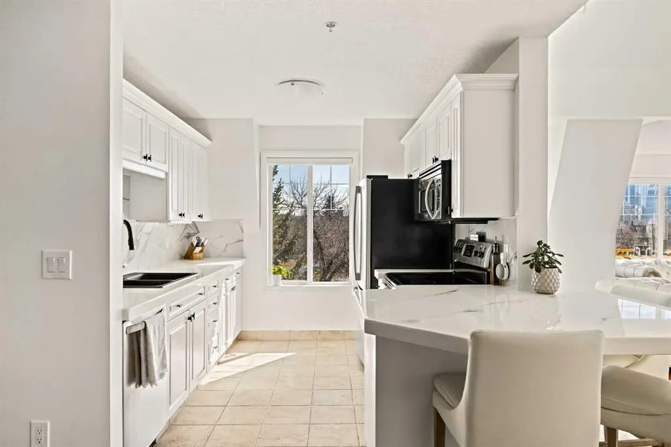
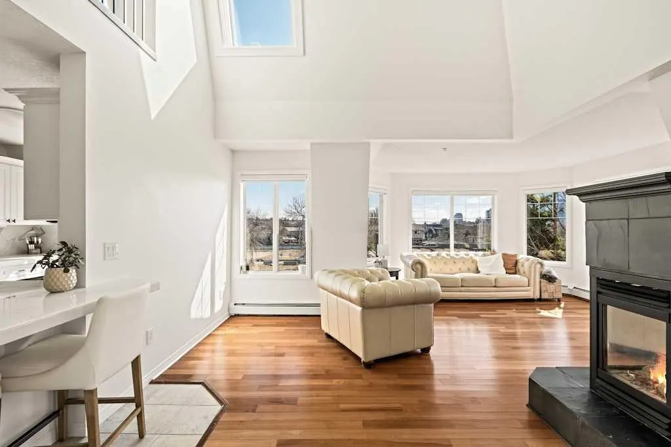
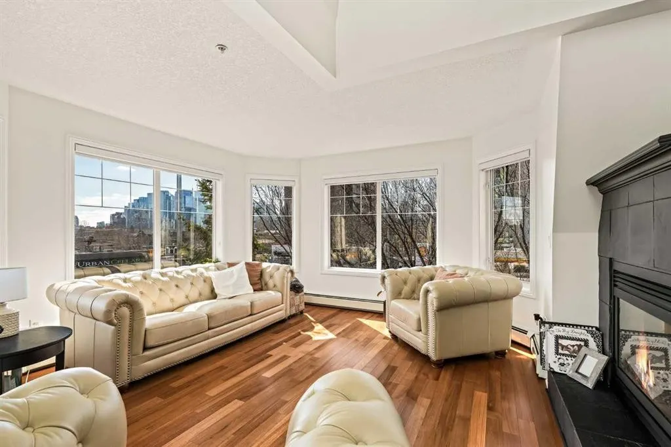
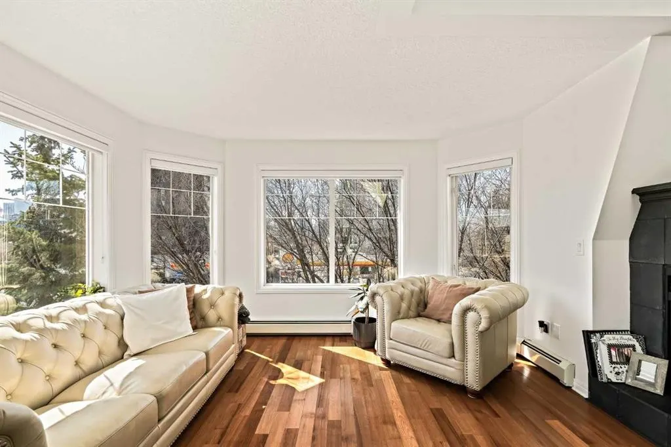
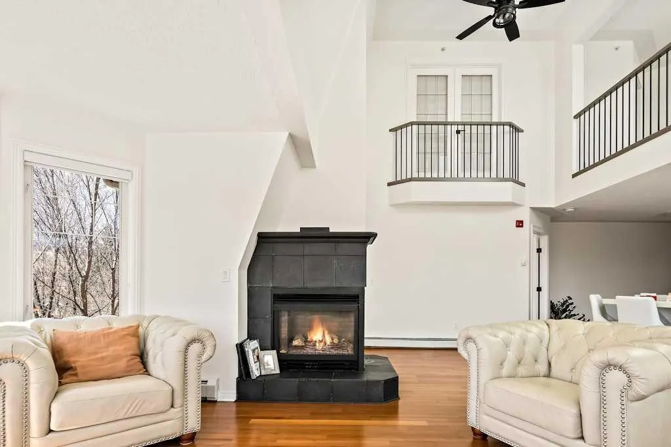
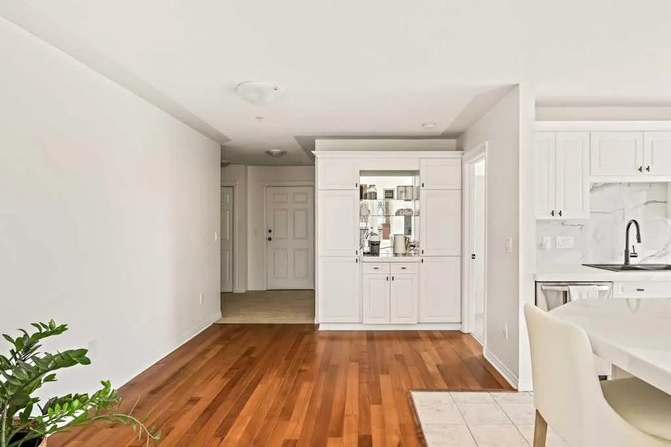
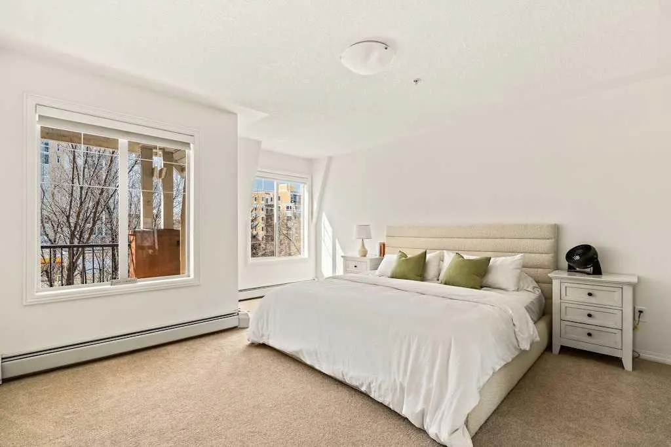
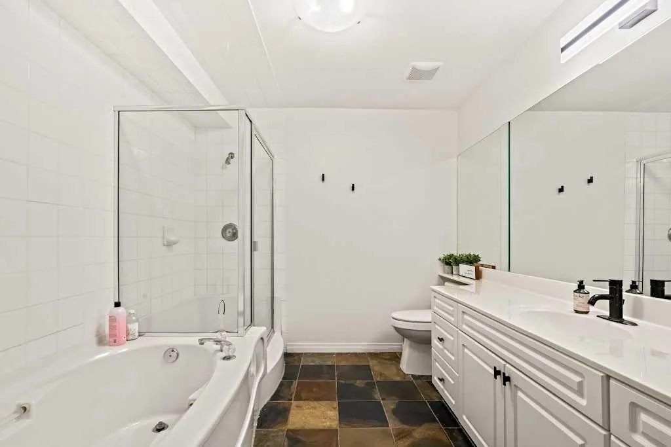
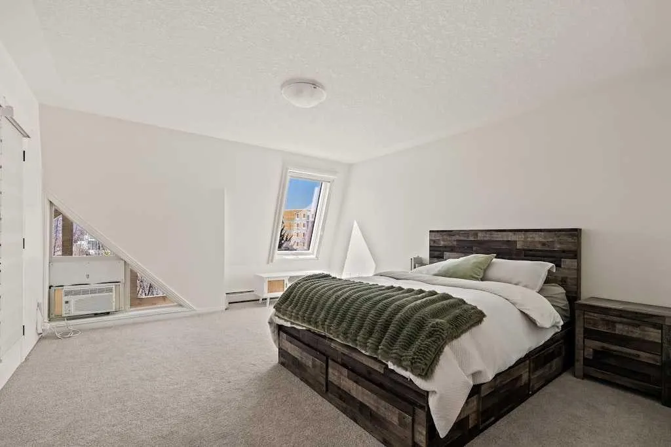
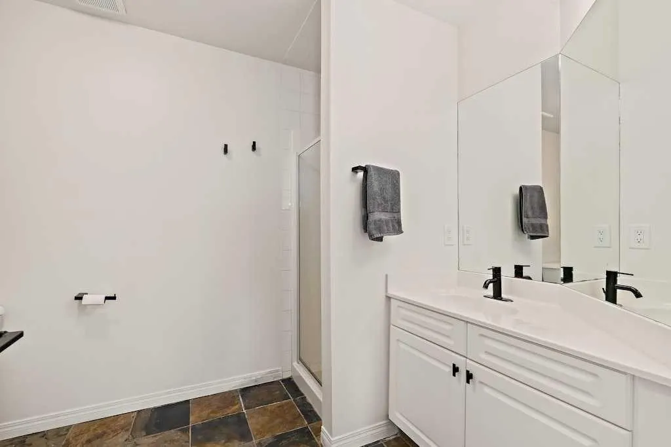
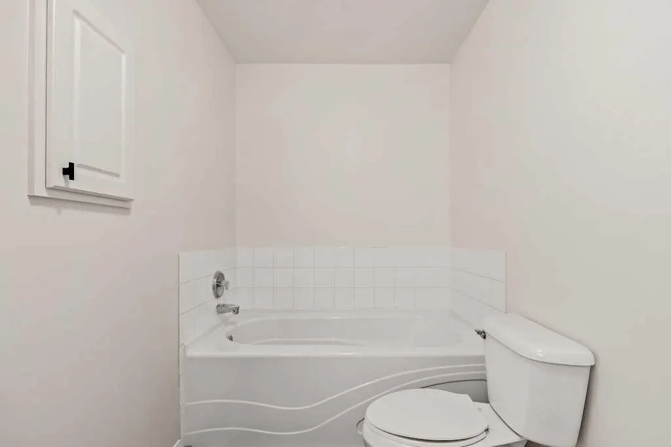
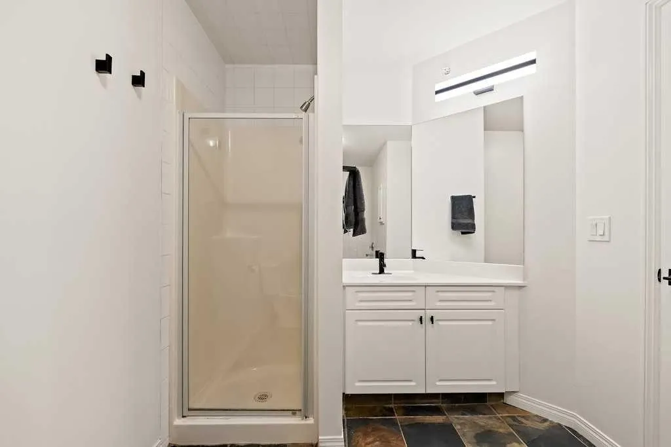
Perched above the heart of Kensington and Hillhurst, this exceptional two-storey penthouse offers a rare blend of scale, light, privacy, and inner-city ease. With 1,961 sq. ft. of living space, 3 bedrooms, 2.5 bathrooms, soaring 17-foot vaulted ceilings, and 3 titled heated underground parking stalls, this is a residence that immediately sets itself apart. A welcoming foyer opens into a bright corner-unit layout, where hardwood flooring leads through the main living spaces and the home’s generous proportions are felt from the first step inside. Thoughtfully refreshed throughout, the home has been fully repainted and enhanced with new window coverings. The central dining area is beautifully anchored by a built-in hutch, while the kitchen offers white cabinetry, stainless steel appliances including a new dishwasher, and a breakfast island designed for easy hosting, casual conversation, and everyday function. Updated epoxy countertops in the kitchen and bathrooms add a sleek, modern finish while maintaining durability and style. The living room is wrapped in natural light, with floor-to-ceiling windows framing beautiful south exposure and views toward downtown. A striking two-way gas fireplace adds warmth and atmosphere, creating a refined connection between the living space and the private main-floor primary retreat. The balcony extends the living outdoors, with room for a BBQ and seating while overlooking the character, energy, and skyline of Kensington. The main-floor primary bedroom is a true rarity in condo living, offering impressive scale, a walk-through closet, and a four-piece ensuite complete with a deep soaker tub and separate shower. A second bedroom/office on the main level provides flexibility for guests, or a private home office. Upstairs, the home continues to impress with an open loft-style family room, ideal as a media lounge, reading retreat, recreation space, or elevated work-from-home setting, complemented by newly installed railings that add a fresh architectural detail. A generous third bedroom with its own walk-in closet and four-piece bathroom creates excellent separation for family or guests, while the upper-level laundry room adds thoughtful convenience and additional storage. Kensington on the Park is known for its quiet atmosphere, strong management, and well-maintained setting directly along Riley Park. Residents enjoy access to a fitness centre, bike storage, and secure heated underground parking. Just outside the door, Kensington’s coffee shops, boutiques, restaurants, grocery options, parks, and river pathways create one of Calgary’s most walkable and beloved lifestyles. This is not a typical condo. It lives with the volume and comfort of a townhome, the views and light of a penthouse, and the freedom of a truly maintenance-free inner-city address. Rare, refined, and remarkably positioned - this is Kensington and Hillhurst living at its finest.
General Features
| Zoning | DC |
|---|---|
| Terms | SALE |
| Property Sub Type | APARTMENT |
| jumpId | 29083330 |
| Property Subtype French | Apartment |
| Listing Type French | Condo |
| MLS | A2341077 |
| Inclusions | None |
Interior Features
| Fireplace | yes |
|---|---|
| Living Area Range | 1961 sqft |
| Bedrooms | 3+0 |
| Beds | 3 |
| Total Baths | 3 |
| Total Baths | 3 |
Amenities
- Views
- New Construction
- Adult 55+
- Lease To Own
- No Strata Fees
- Furnished
- Pets
- Primary On Main
- Air Conditioning
- Seller Finance
- Green
- Fixer Upper
- Horse
- Golf
- Fireplace
- Deck
- Garage
- Basement
- Pool

Property vs Condos Average in T2N 0R6
Price
Year Built