







Address
35 Rockyledge Rise Nw, Calgary, AB
Price
$ 819,900
Property Attributes
- ID#A2340728
- TypeSingle Family
- Listing Status Active
- MunicipalityCalgary
- CityCalgary
- Postal CodeT3G 5N1
- StyleDetached
- Year Built2004
- Price$ 819,900
- Bedrooms3+1
- Bathrooms4
- Half Bathrooms0
- Sqr Footage2152
- Lot Size0.094375573921028 Acres
Data Source:
RLP - CREA EN
Property Description
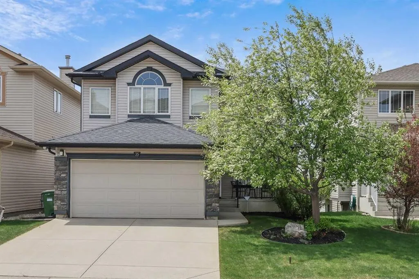
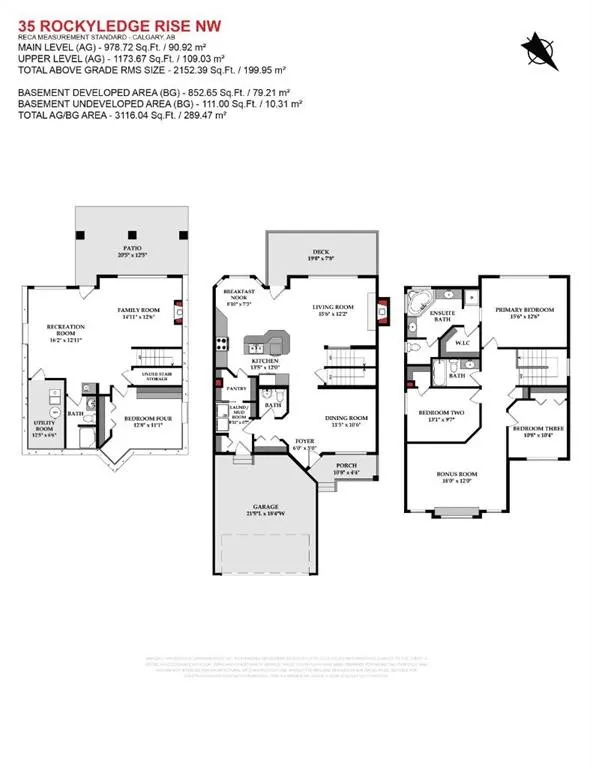
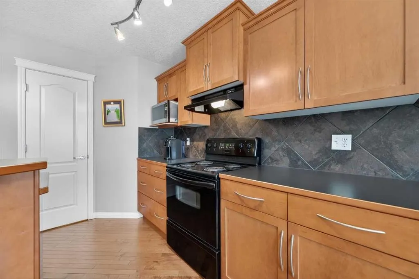
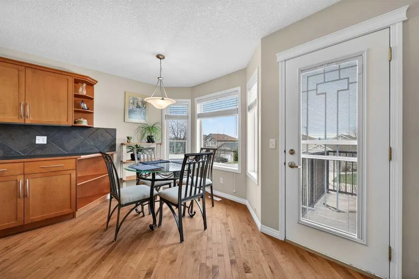
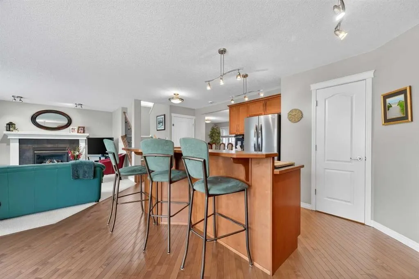
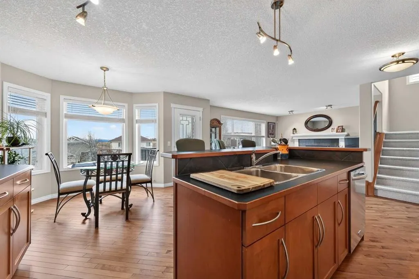
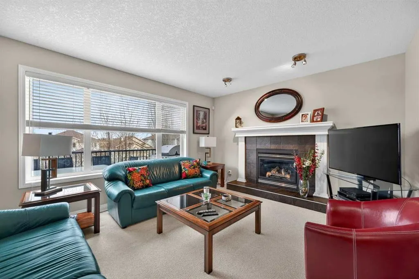
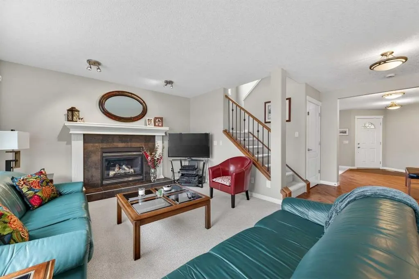
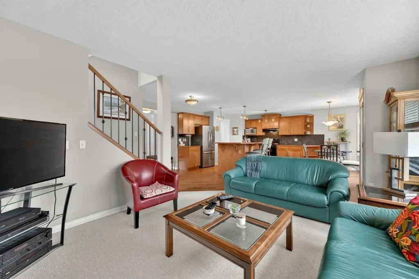
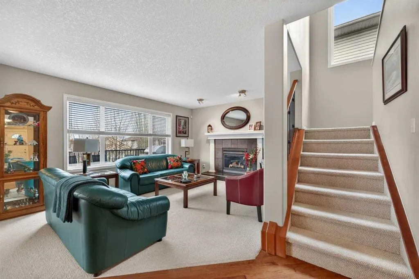
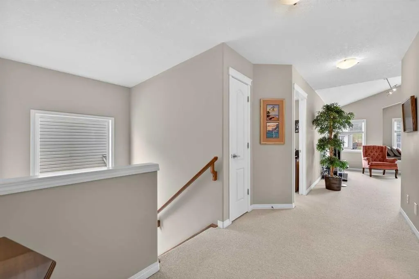
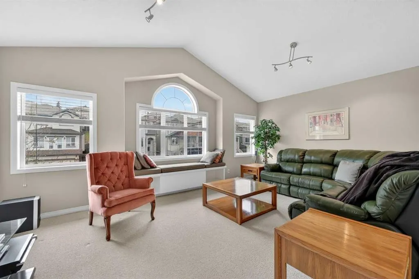
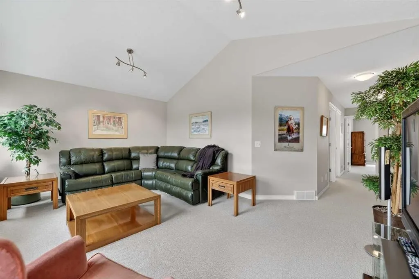
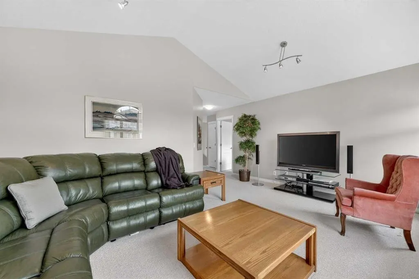
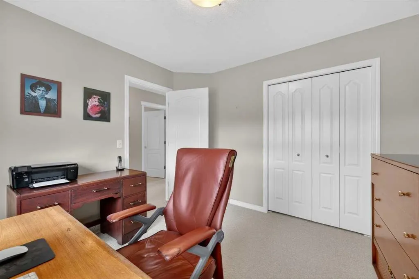
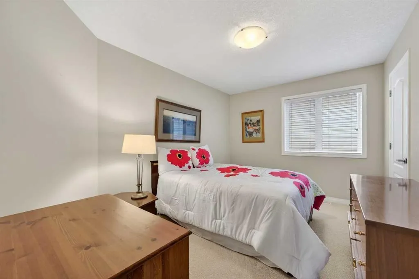
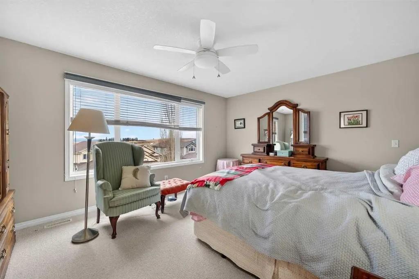
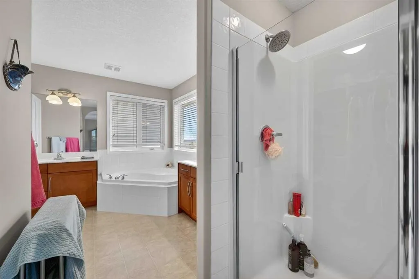
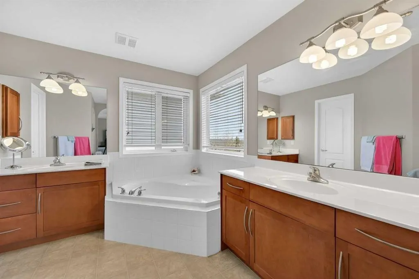
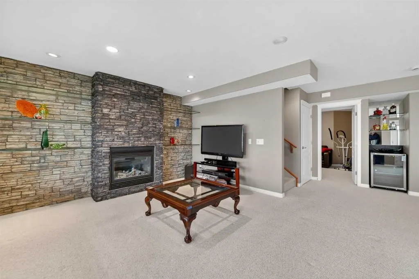
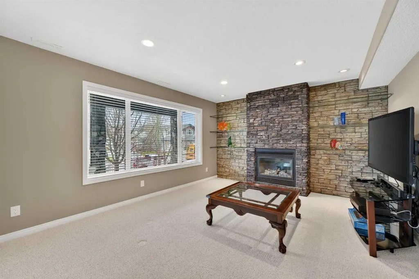
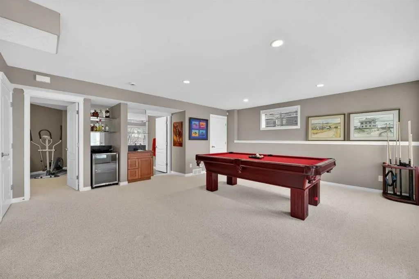
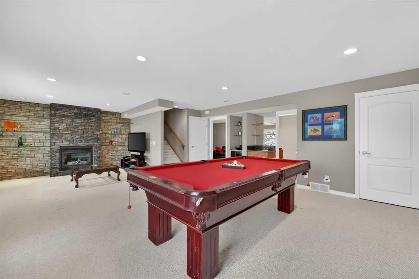
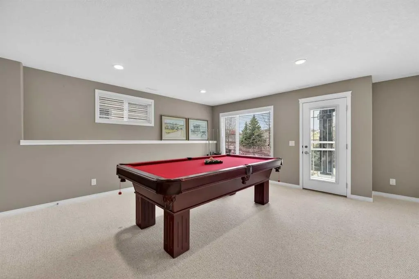
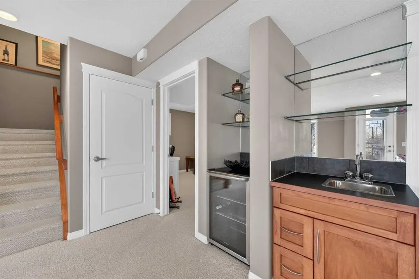
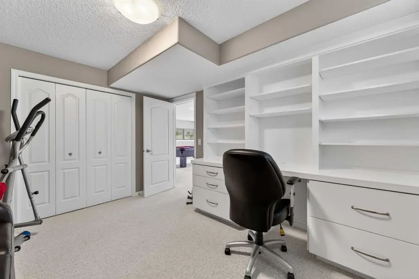
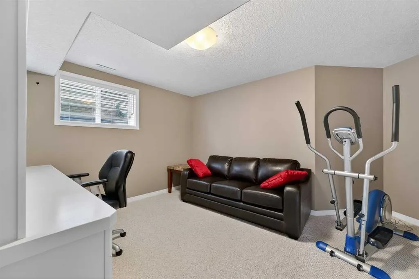
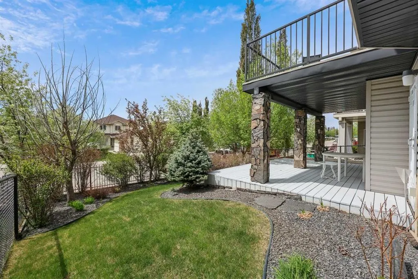
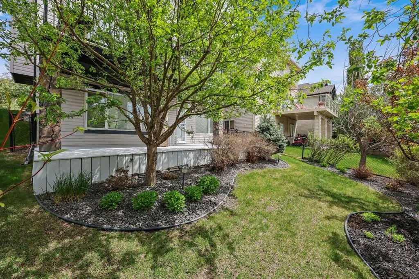
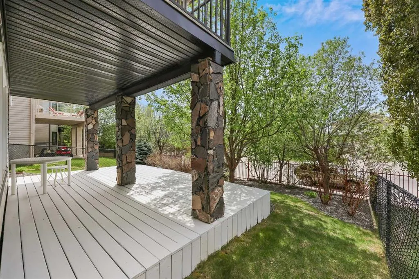
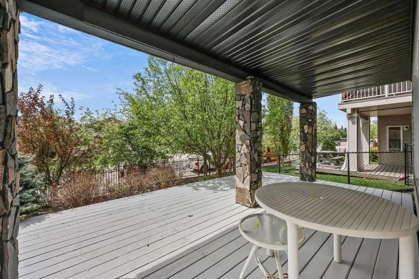
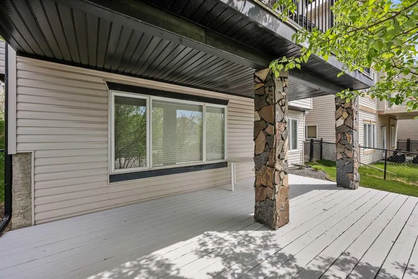
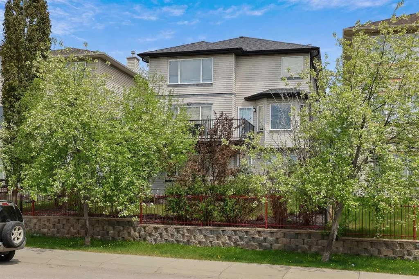
ROCKY RIDGE | WALKOUT BASEMENT | MOUNTAIN VIEWS | OVER 3,110 SQ. FT. OF DEVELOPED LIVING SPACE Welcome to this exceptionally clean and beautifully maintained 3+1-bedroom family home, ideally situated on a quiet Rocky Ridge street. Offering more than 3,110 sq. ft. of developed living space, this custom-designed walkout home combines a bright, open floor plan with impressive mountain views and a private setting with no neighbours directly behind. The sun-filled main level features upgraded hardwood, carpet, and tile flooring. A spacious foyer opens to the semi-formal dining room and flows naturally into the main living areas. At the heart of the home is the chef-inspired kitchen, featuring an abundance of counter space, maple shaker-style cabinetry, stainless-steel and black appliances, and a large centre island—perfect for entertaining and everyday family living. The adjoining breakfast nook and bright great room offer outstanding sightlines, beautiful mountain views, and a seamless open-concept design. Upstairs, you will find three generously sized bedrooms, two full bathrooms, and a spacious bonus room with vaulted ceilings. The layout provides an excellent balance of shared family space and private retreats. The fully developed walkout basement adds approximately 852 sq. ft. of versatile living space, including a large family room, wet bar, fourth bedroom, bathroom, and ample storage. A patio door provides direct access to the lower outdoor living area. The southwest-facing backyard is fully fenced and landscaped, with no neighbours directly behind. An oversized upper deck with aluminum railing and a lower concrete patio create inviting spaces for relaxing, barbecuing, and entertaining while enjoying the open outlook. Additional highlights include: Two gas fireplaces with stone and tile detailing / Knockdown ceilings - white-painted doors, casings, and baseboards / Oversized 22' x 20' front-attached double garage - Full concrete driveway - Additional street parking / Quiet, family-friendly location. Enjoy convenient access to schools, day cares, shopping, parks, playgrounds, pathways, Crowchild Trail, Stoney Trail, and public transit. This bright, spacious, and move-in-ready Rocky Ridge home must be seen to be fully appreciated. Contact your REALTOR® today to arrange a private viewing!
General Features
| Zoning | R-CG |
|---|---|
| Terms | SALE |
| Property Sub Type | Detached |
| jumpId | 29072602 |
| Property Subtype French | Detached |
| Listing Type French | House |
| MLS | A2340728 |
| Inclusions | N/A |
Interior Features
| Fireplace | yes |
|---|---|
| Living Area Range | 2152 sqft |
| Bedrooms | 3+1 |
| Beds | 4 |
| Total Baths | 4 |
| Total Baths | 4 |
Amenities
- Views
- New Construction
- Adult 55+
- Lease To Own
- No Strata Fees
- Furnished
- Primary On Main
- Air Conditioning
- Seller Finance
- Green
- Fixer Upper
- Horse
- Golf
- Fireplace
- Deck
- Garage
- Basement
- Pool

Property vs Single Family Average in T3G 5N1
Price
Year Built