






Address
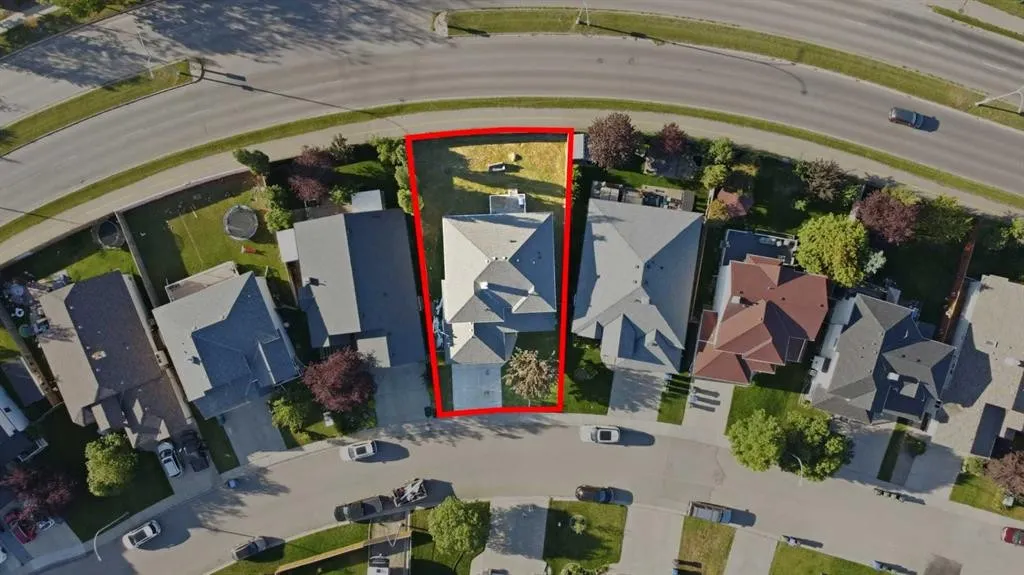
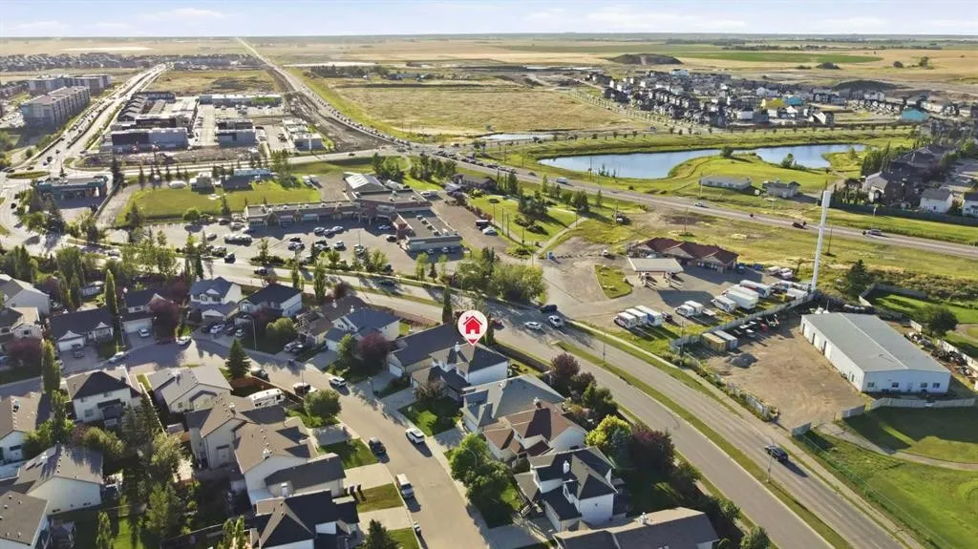
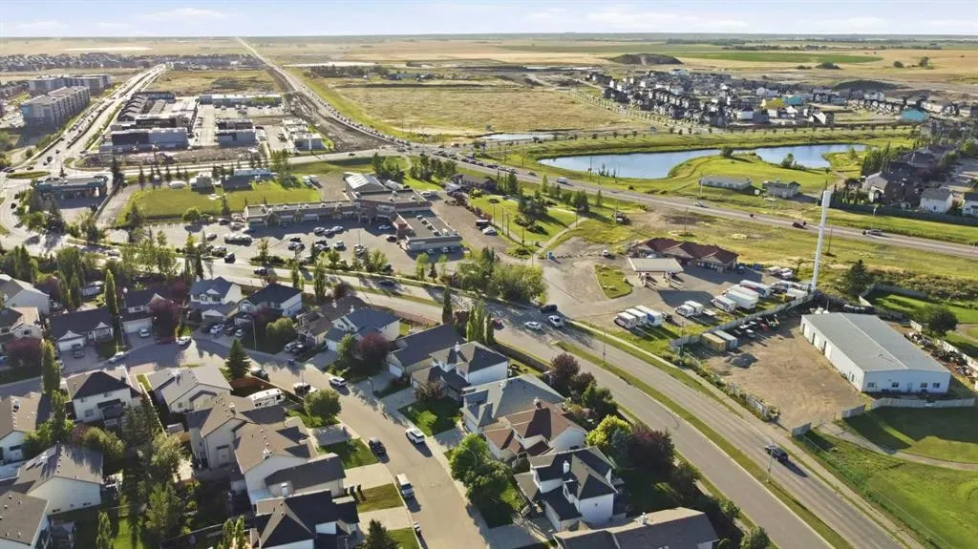
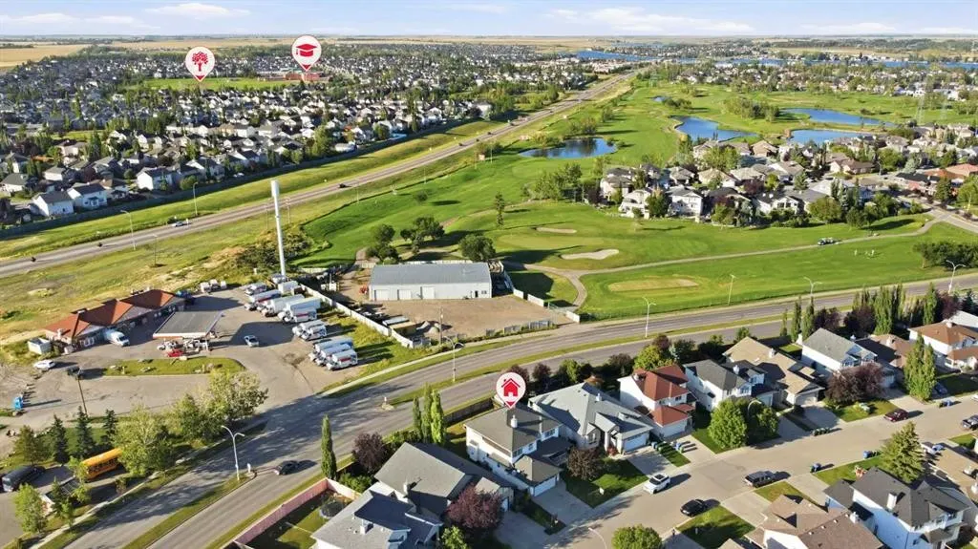
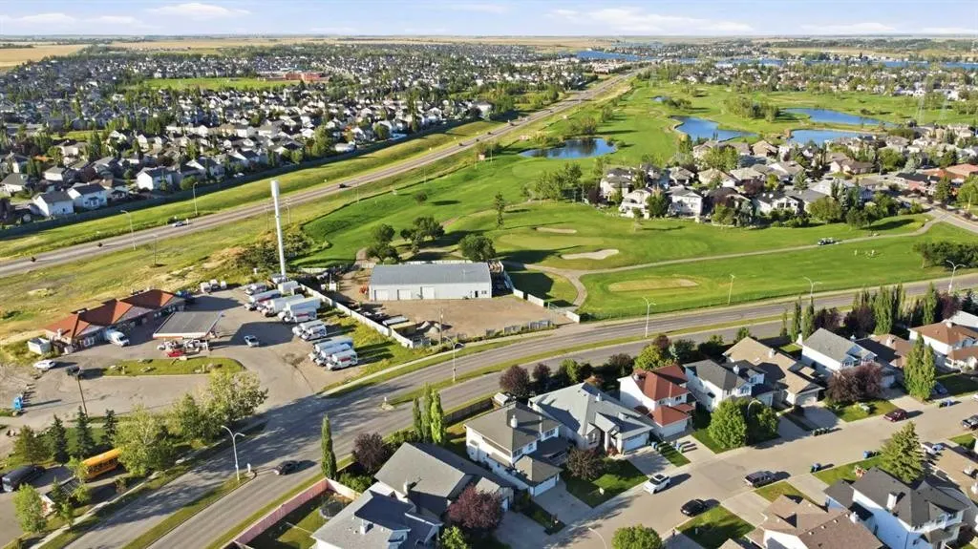
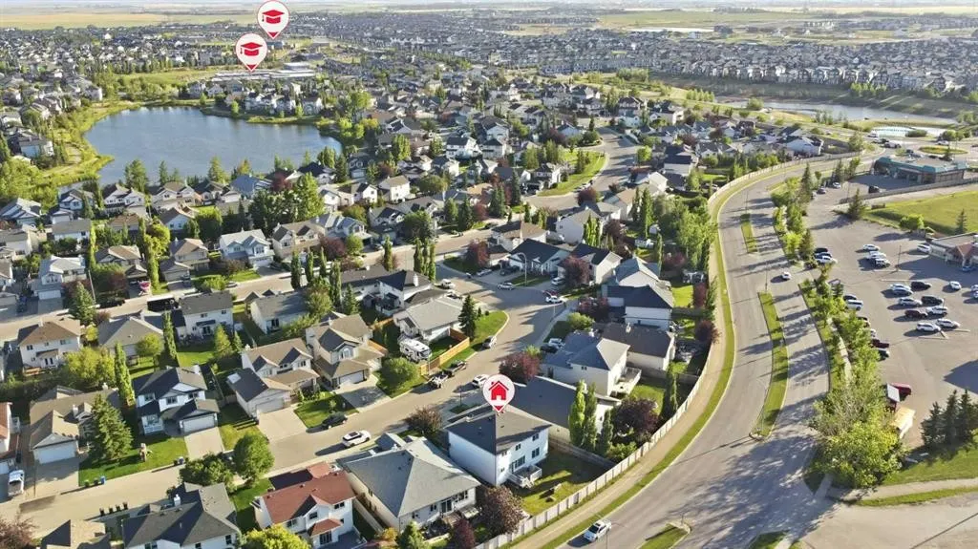
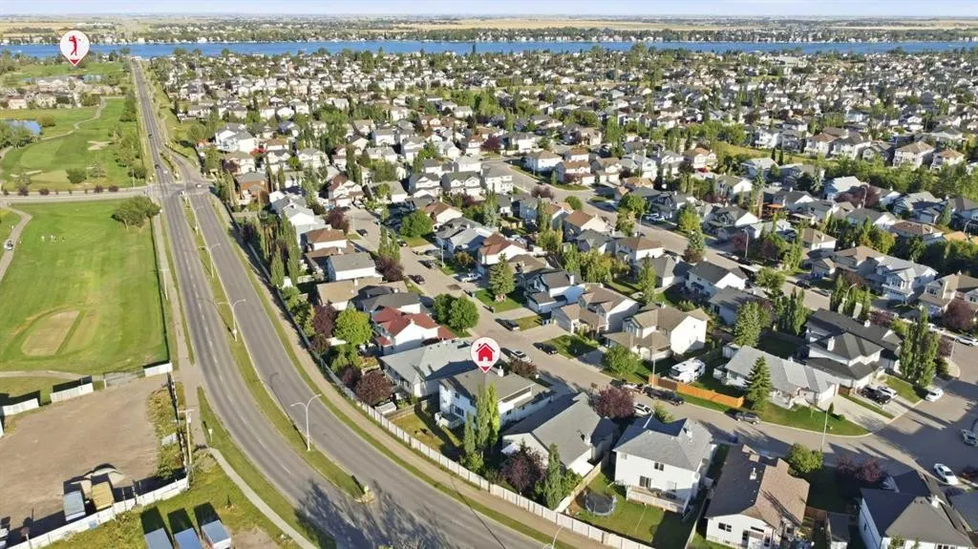
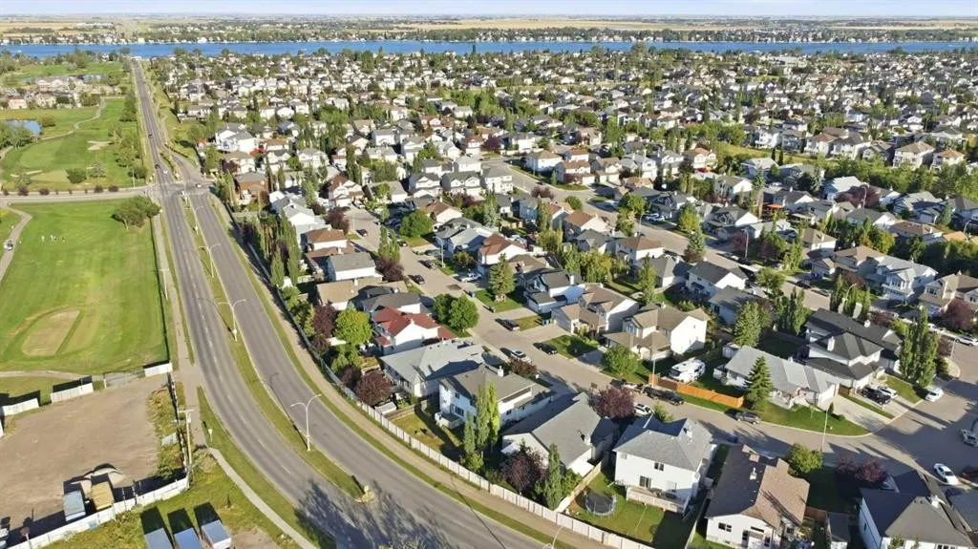
168 West Creek Crescent, Chestermere, AB
Price
$ 769,900
Property Attributes
- ID#A2340300
- TypeSingle Family
- Listing Status Active
- MunicipalityChestermere
- CityChestermere
- Postal CodeT1X 1H3
- StyleDetached
- Year Built2002
- Price$ 769,900
- Bedrooms5+0
- Bathrooms4
- Half Bathrooms0
- Sqr Footage2519
- Lot Size0.12130394857668 Acres
Data Source:
RLP - CREA EN
Property Description
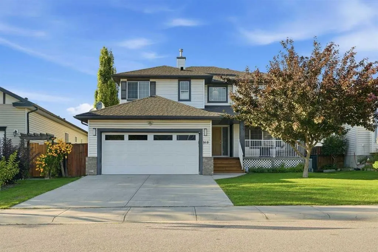
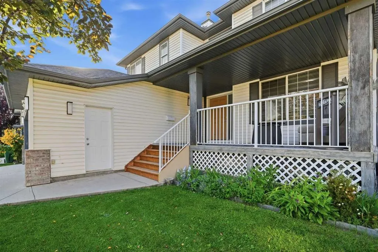
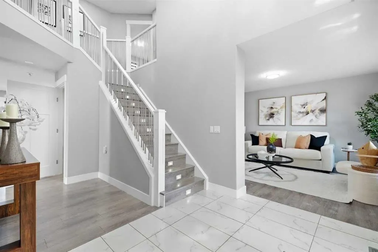
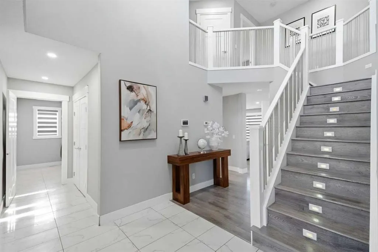
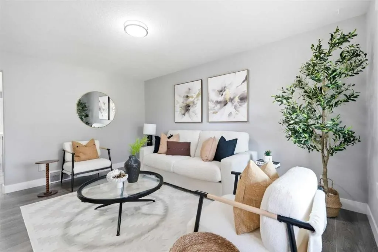
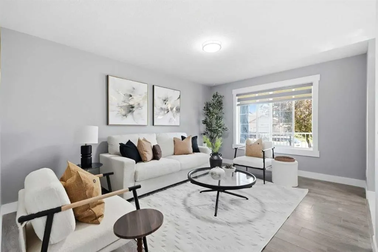
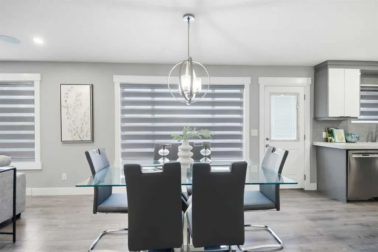
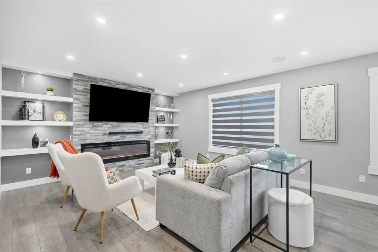
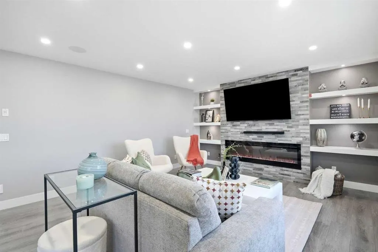
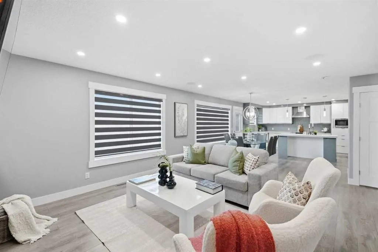
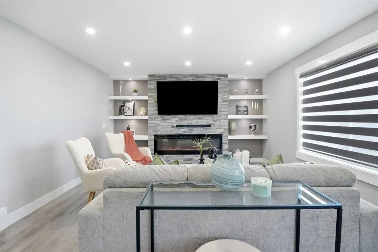
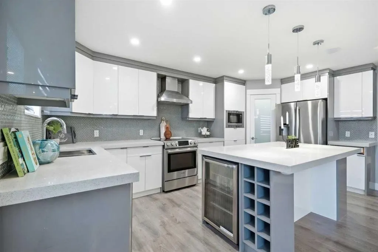
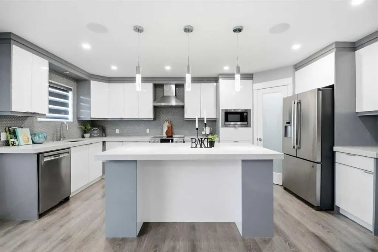
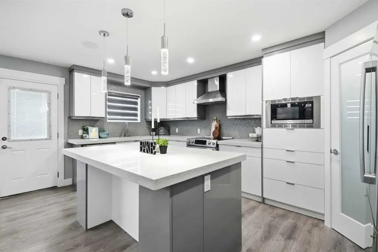
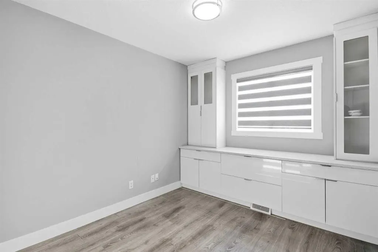
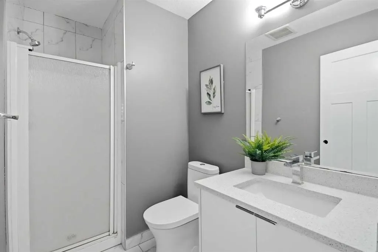
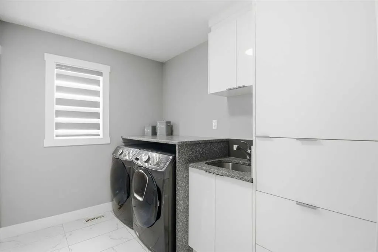
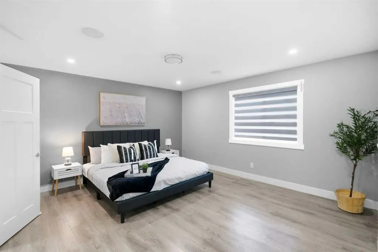
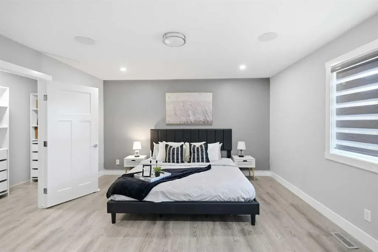
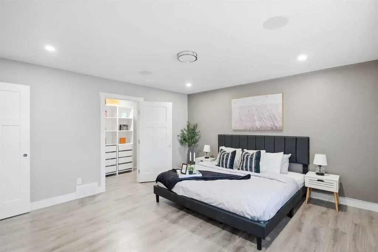
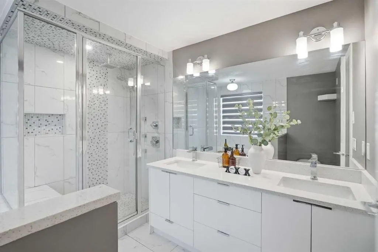
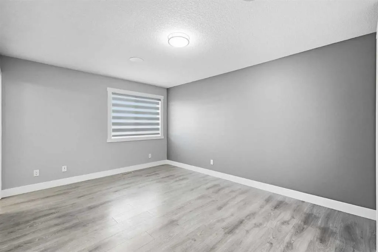
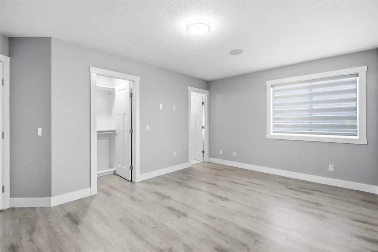
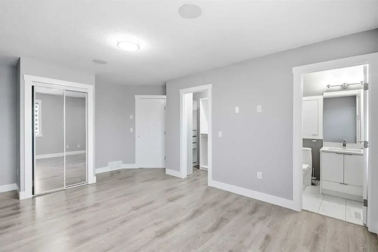
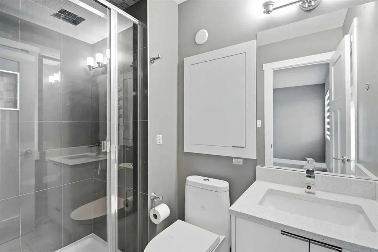
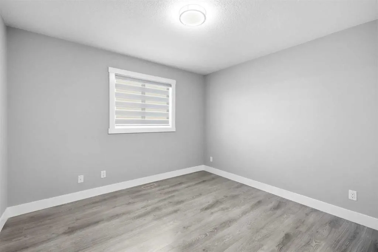
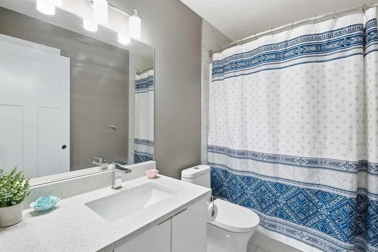
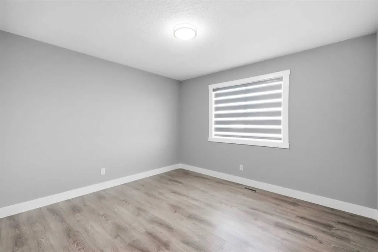
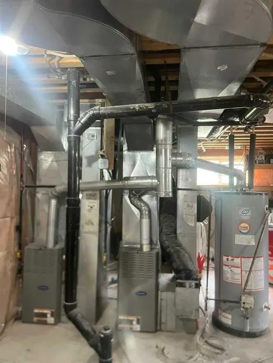
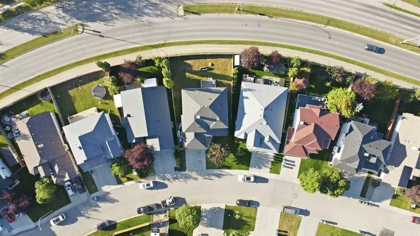
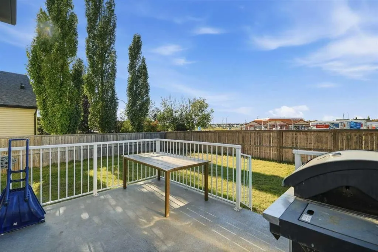
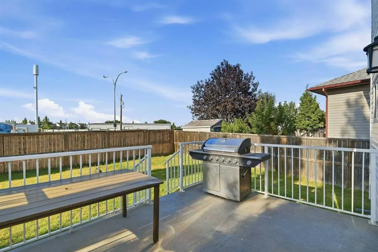
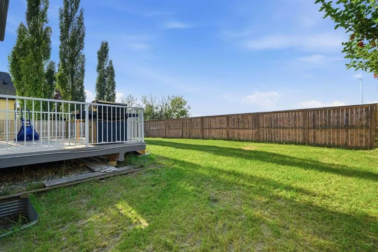
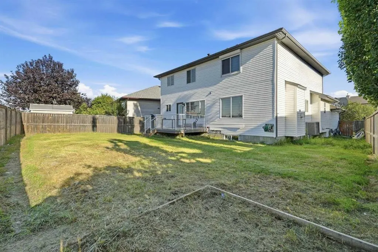
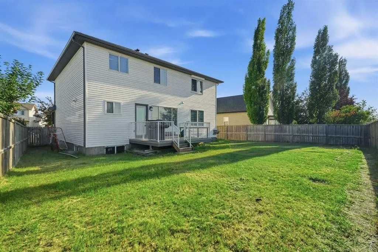
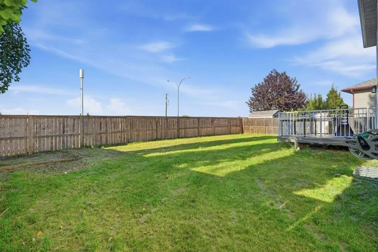
Stunning Modern Upgrades Throughout | 2,519.56 Sq.Ft | Main Level Bedroom & 3pc Bath | 2 Furnaces | Central Air Conditioning | Open Floor Plan | Chef's Kitchen | Stainless Steel Appliances | Kitchen Island with Wine Fridge & Built-in Storage | Full Height Gloss Cabinetry | Honeycomb Backsplash | Pantry | Abundant Living Space | Electric Fireplace with Accent Wall | Open-to-Below Ceiling with Chandelier | Upgraded LED Lighting | Wired for Sound | Vinyl & Tile Flooring Throughout | Main Level Laundry with Sink & Storage | 4 Upper Level Bedrooms | TWO Primary Retreats | First Primary with 5pc Ensuite & Custom Walk-in Closet | Second Primary with Dual Closets & 3pc Ensuite | 2 Additional Spacious Bedrooms | Unfinished Basement | Huge Fully Fenced Backyard | Deck | Front Porch | Front Attached Double Garage | Driveway | 3 Minute Drive to Chestermere Lake. Welcome home to this stunning residence where sophisticated design, modern upgrades & exceptional functionality come together throughout 2,519.56 SqFt of beautifully finished living space. Step inside to an impressive foyer featuring an open-to-below ceiling, statement chandelier & upgraded LED lighting, immediately showcasing the home's elevated design. The main level offers an open floor plan with spacious living, dining & kitchen areas, creating an incredible setting for both everyday living & entertaining. The chef's kitchen is beautifully appointed with full height gloss cabinetry, honeycomb backsplash, stainless steel appliances, pantry storage & a large island featuring built-in storage & a wine fridge. The living room is centered by an electric fireplace with a striking accent wall, creating a warm & sophisticated focal point. Large windows provide abundant natural light throughout the main level. A main level bedroom & 3pc bathroom offer excellent flexibility for guests, family or multigenerational living. The main level laundry room is complete with a sink & storage, while 2 furnaces & central air conditioning provide year-round comfort. Upstairs holds 4 spacious bedrooms, including TWO impressive primary retreats. The first primary features a custom walk-in closet & luxurious 5pc ensuite, while the second primary offers dual closets & its own 3pc ensuite, providing exceptional flexibility. Two additional bedrooms complete the upper level. Throughout the home, vinyl & tile flooring, upgraded lighting & wiring for sound enhance both the style & functionality. The unfinished basement offers excellent future potential for additional living, recreation or storage space. Outside, the huge fully fenced backyard provides an expansive lawn & deck with plenty of room for outdoor dining, entertaining, children & pets. The front porch creates a welcoming entrance, while the front attached double garage & driveway provide ample parking. Located just a 3-minute drive from Chestermere Lake, this exceptional home offers luxury, space & an incredible lifestyle location. Hurry & book your showing today!
General Features
| Zoning | R1 |
|---|---|
| Terms | SALE |
| Property Sub Type | Detached |
| jumpId | 29067372 |
| Property Subtype French | Detached |
| Listing Type French | House |
| MLS | A2340300 |
| Inclusions | N/A |
Interior Features
| Fireplace | yes |
|---|---|
| Living Area Range | 2519 sqft |
| Bedrooms | 5+0 |
| Beds | 5 |
| Total Baths | 4 |
| Total Baths | 4 |
Amenities
- Views
- New Construction
- Adult 55+
- Lease To Own
- No Strata Fees
- Furnished
- Primary On Main
- Air Conditioning
- Seller Finance
- Green
- Fixer Upper
- Horse
- Golf
- Fireplace
- Deck
- Garage
- Basement
- Pool

Property vs Single Family Average in T1X 1H3
Price
Year Built