











Address
624 4th Street, Canmore, AB
Price
$ 2,099,000
Property Attributes
- ID#A2339723
- TypeSingle Family
- Listing Status Active
- MunicipalityCanmore
- CityCanmore
- Postal CodeT1W 2H3
- StyleSemi Detached
- Year Built2013
- Price$ 2,099,000
- Bedrooms3+0
- Bathrooms3
- Half Bathrooms0
- Sqr Footage2051
- Lot Size0.075757575757576 Acres
Data Source:
RLP - CREA EN
Property Description
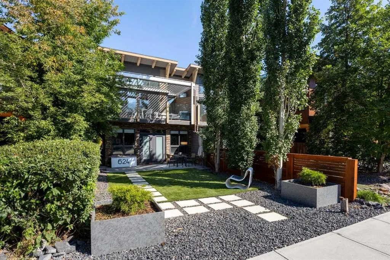
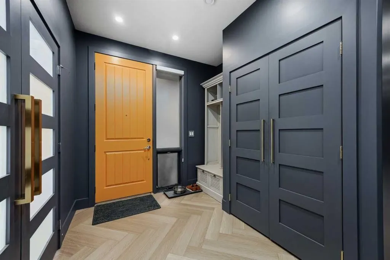
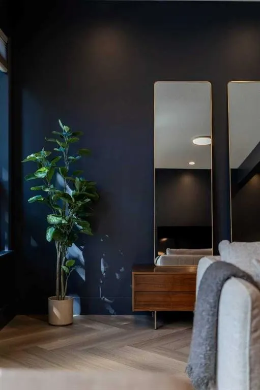
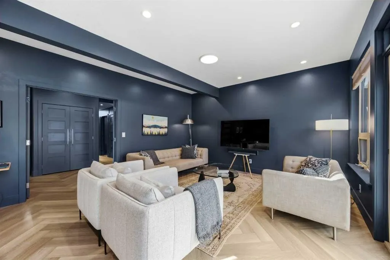
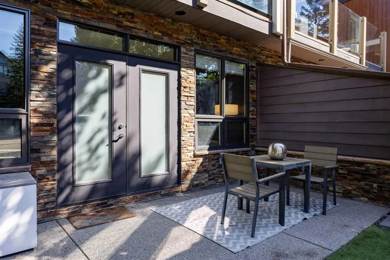
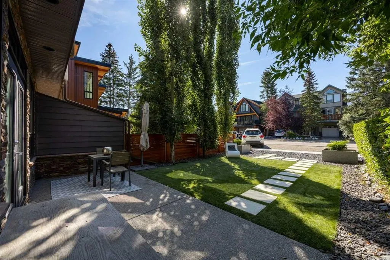
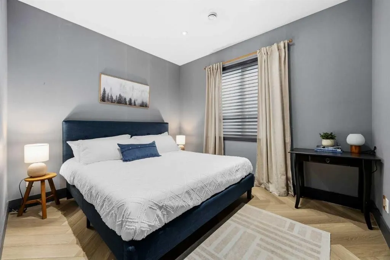
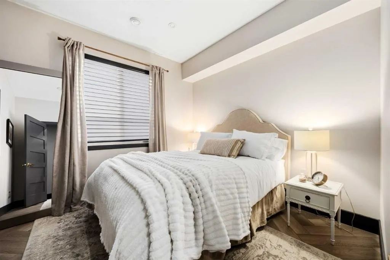
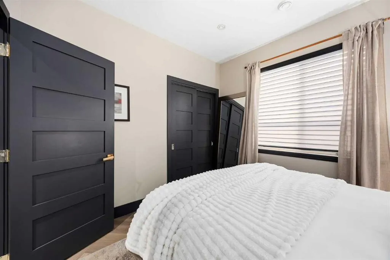
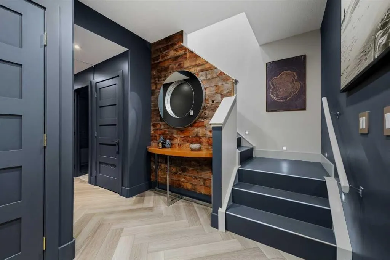
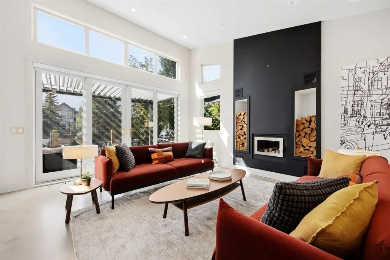
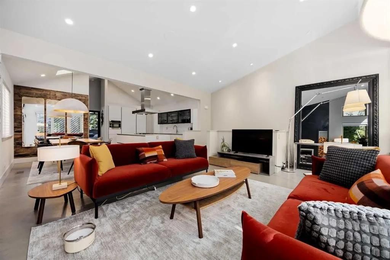
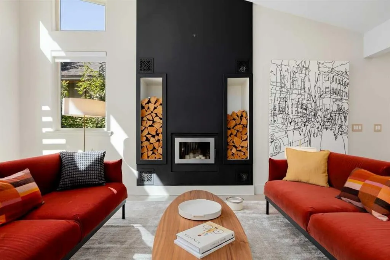
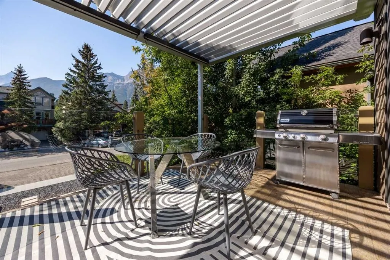
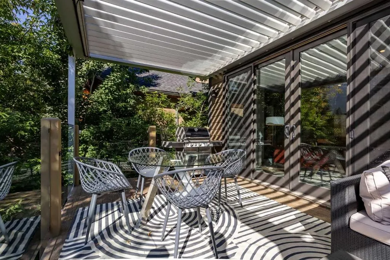
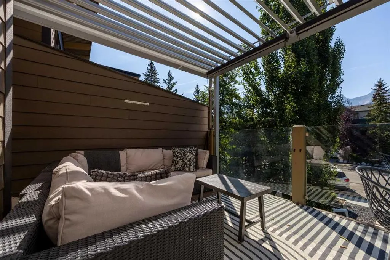
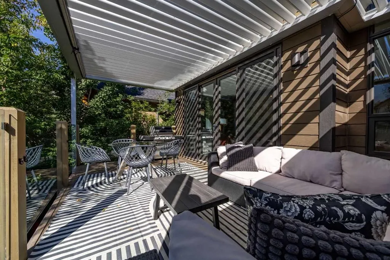
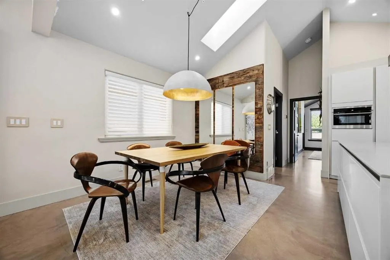
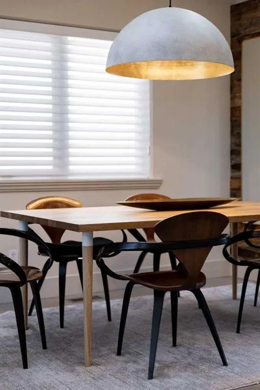
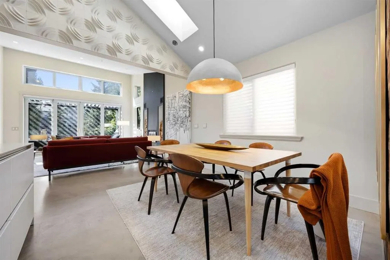
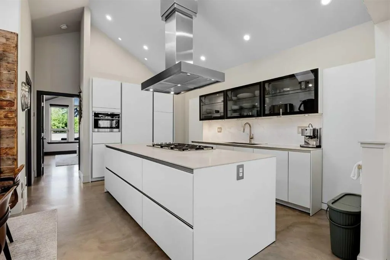
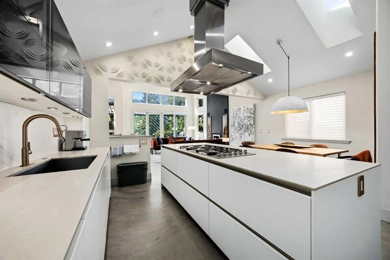
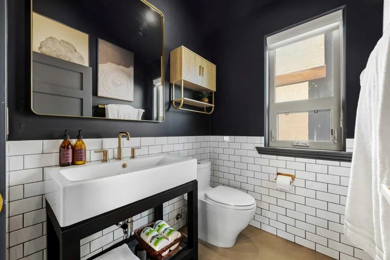
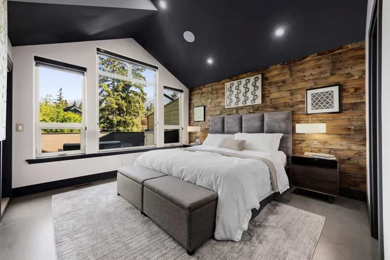
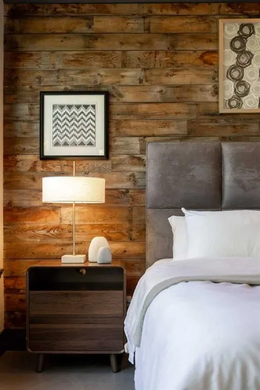
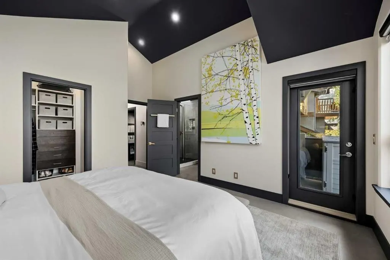
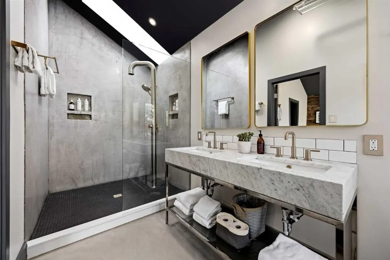
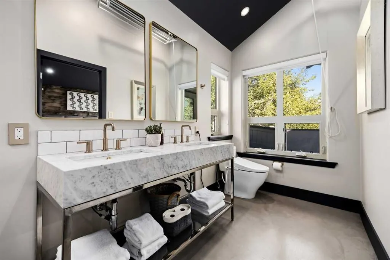
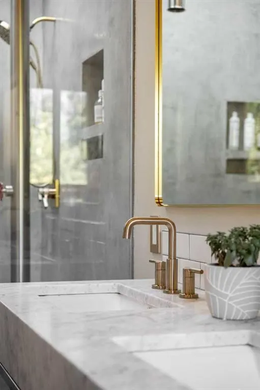
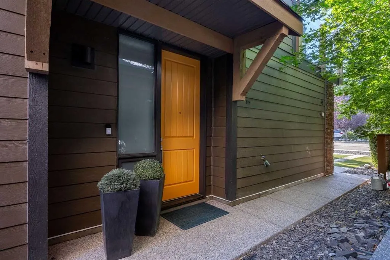
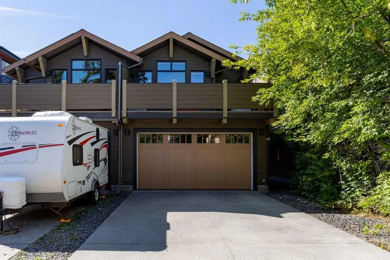
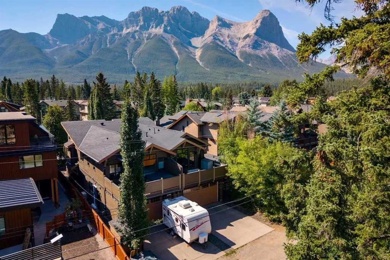
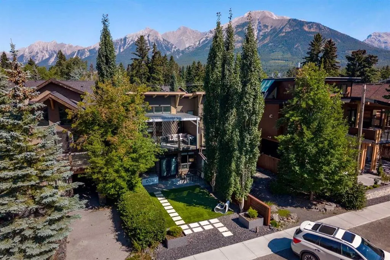
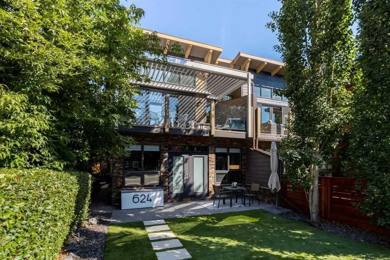
A Rare Departure from the Expected.Most homes on the valley floor share a familiar look: warm alder cabinetry, cherry flooring and the palette that has defined Canmore's housing for two decades. 624 4th Street takes a different direction, built with intention rather than imitation, pairing bold architectural choices with considered finishes from respected design brands.Who This Home Is For;This property suits a buyer who has outgrown the valley's default palette and wants a home with genuine character, natural light, year-round comfort and craftsmanship that reveals itself in the details.The Layout;The lower level feels quiet and grounded. Two bedrooms and a full bathroom sit alongside a generous living room that can flex as a fourth bedroom, family room, office, gym or guest space. Heated herringbone flooring runs throughout, and the living room opens onto a landscaped front courtyard with low-maintenance artificial turf.Upstairs, the home opens up. The vaulted great room, kitchen and dining area flow together beneath skylights that shift light through the day. Mountain views draw the eye outward, while a Nordica Scandinavian-style wood-burning stove anchors the room. A powder room serves the living space, and the primary suite sits privately beyond.The Details That Set It Apart;Concrete-finish flooring gives the upper level a clean architectural foundation. Selected spaces use Benjamin Moore colour-drenching across walls, trim and details, adding depth and cohesion.The German SieMatic kitchen pairs precision cabinetry with Miele appliances and an oversized 42-inch gas cooktop, built for serious everyday cooking and entertaining.Skylights are placed with intention, drawing daylight in from different angles across the day. Air conditioning covers Canmore's warmest days, and an on-demand hot-water system adds convenience.The primary ensuite makes its own statement: a Restoration Hardware double washstand in Italian Carrara marble faces a walk-in shower finished in microcement and polished concrete. The exposed Boffi shower system, imported from Italy, pairs an overhead rain shower with a handheld spray and red cross handles for contrast. Restoration Hardware vanities continue through both additional bathrooms.The Outdoor Spaces;The primary suite opens onto its own patio with mountain views. At the front, a south-facing deck beneath a custom louvered pergola captures the Three Sisters outlook, extending the great room outdoors in warmer months.A double attached garage, wired for EV charging, holds bikes, skis and gear, and the driveway fits a campervan.The Location;Set on 4th Street in South Canmore, the home is a short walk to Main Street one way and the Bow River trail network the other, offering town life and landscape without giving up privacy, light or outdoor space.The Bottom Line;Canmore has plenty of beautifully built homes in a familiar style, but far fewer with a genuine point of view. 624 4th Street stands apart.
General Features
| Zoning | R-2 |
|---|---|
| Terms | SALE |
| Property Sub Type | Semi Detached |
| jumpId | 29063705 |
| Property Subtype French | Semi Detached |
| Listing Type French | House |
| MLS | A2339723 |
| Inclusions | N/A |
Interior Features
| Fireplace | yes |
|---|---|
| Living Area Range | 2051 sqft |
| Bedrooms | 3+0 |
| Beds | 3 |
| Total Baths | 3 |
| Total Baths | 3 |
Amenities
- Views
- New Construction
- Adult 55+
- Lease To Own
- No Strata Fees
- Furnished
- Primary On Main
- Air Conditioning
- Seller Finance
- Green
- Fixer Upper
- Horse
- Golf
- Fireplace
- Deck
- Garage
- Basement
- Pool

Property vs Single Family Average in T1W 2H3
Price
Year Built