





















Address
162 Taradale Drive Ne, Calgary, AB
Price
$ 549,900
Property Attributes
- ID#A2337682
- TypeSingle Family
- Listing Status Active
- MunicipalityCalgary
- CityCalgary
- Postal CodeT3J 5G3
- StyleDetached
- Year Built2005
- Price$ 549,900
- Bedrooms4+2
- Bathrooms4
- Half Bathrooms0
- Sqr Footage1475
- Lot Size0.10612947658402 Acres
Data Source:
RLP - CREA EN
Property Description
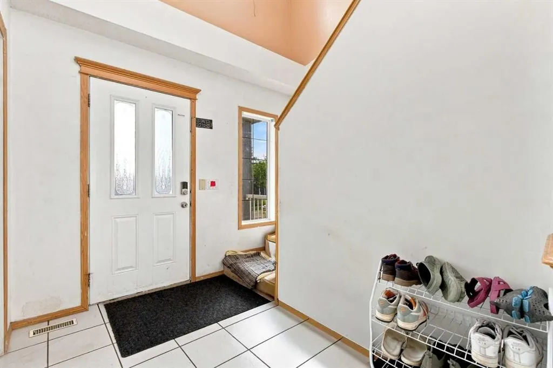
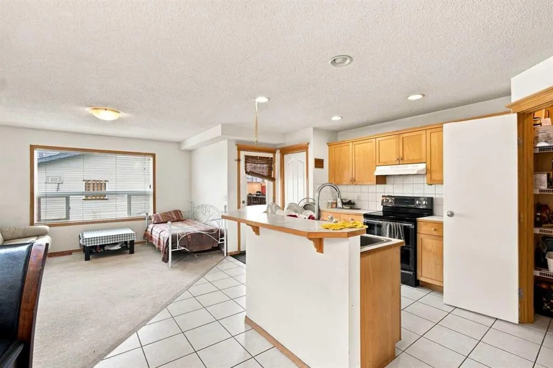
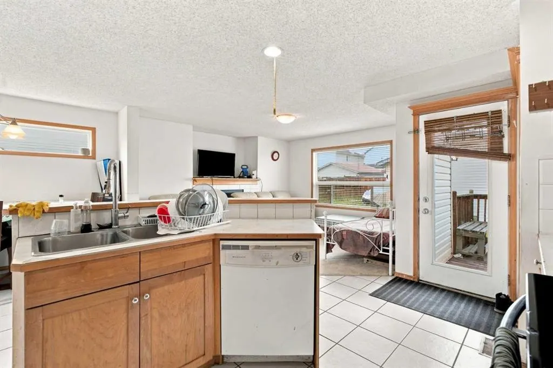
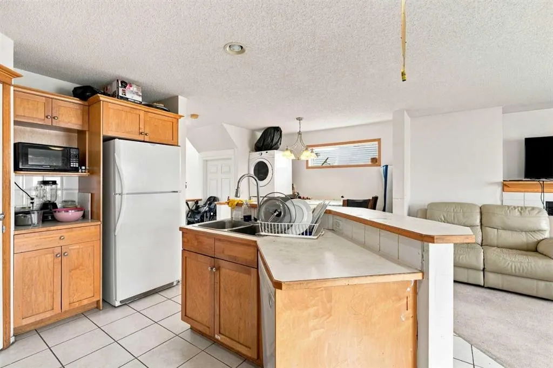
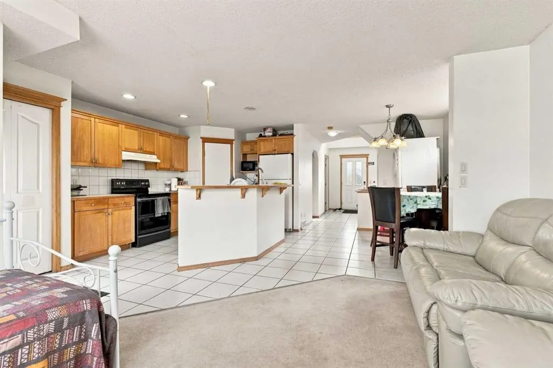
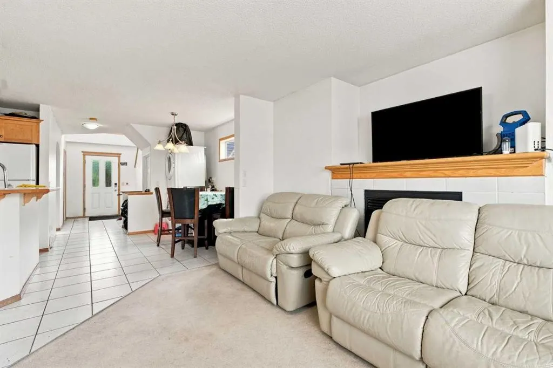
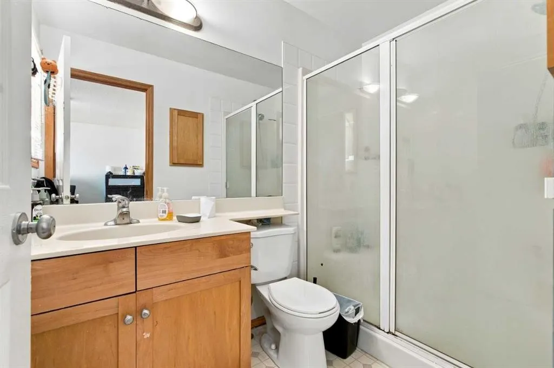
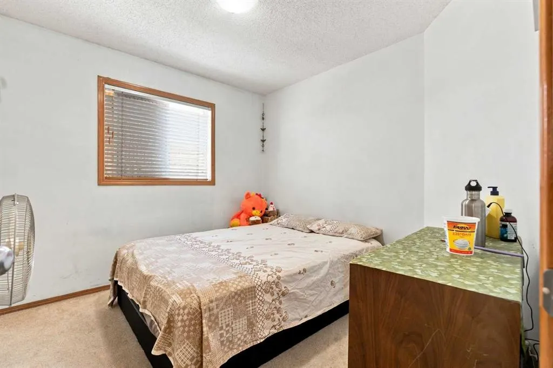
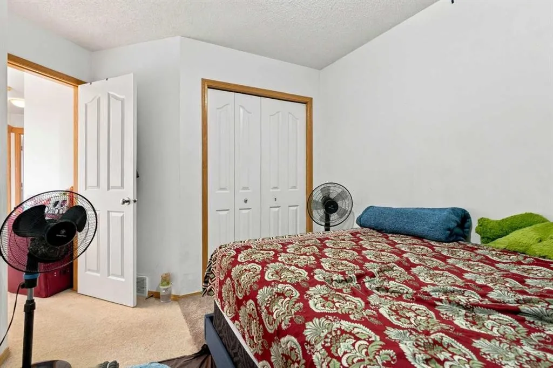
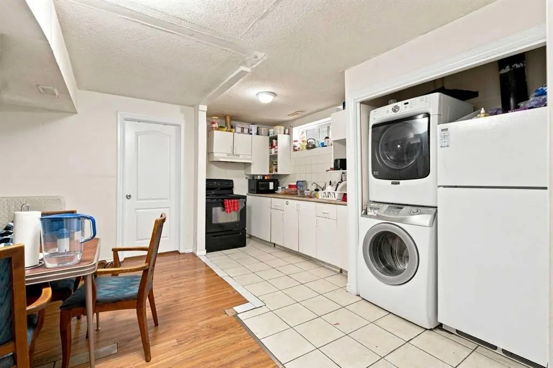
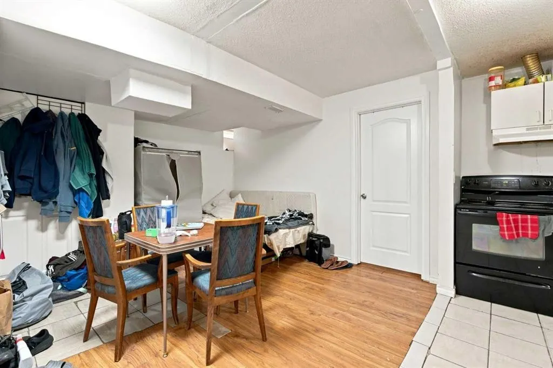
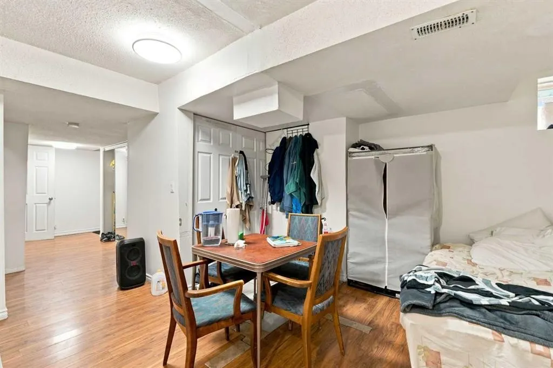
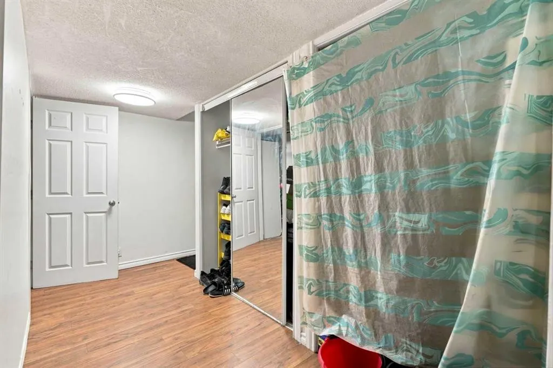
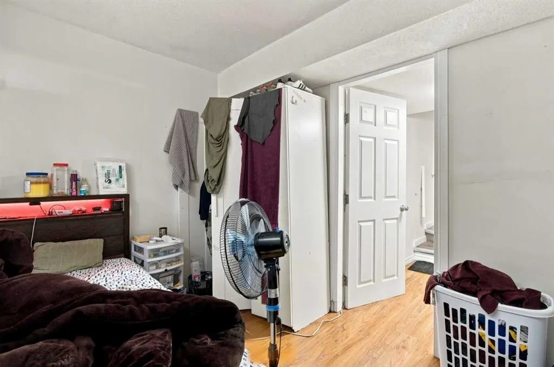
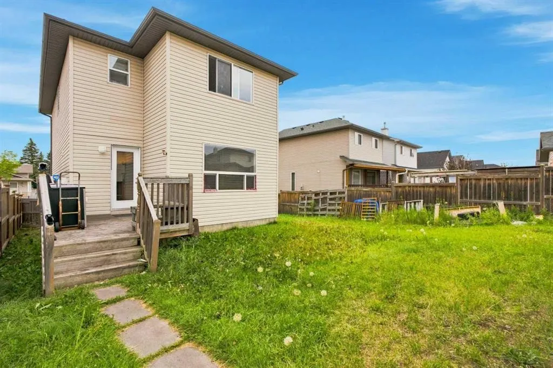
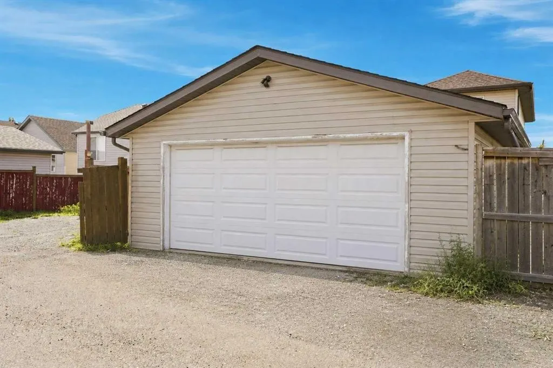
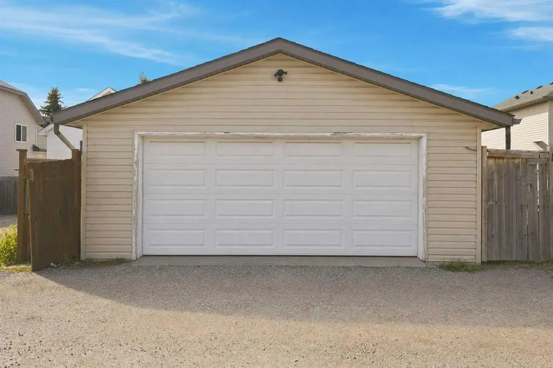
2 Bedroom Basement Suite (Illegal) | 1 Minute Drive to Our Lady of Fatima School | 1 Block to Taralea Playground | Incredible Location | Easy Transit Access | 1,475.04 SqFt | 6 Bedrooms | 3.5 Bathrooms | Open & Functional Floor Plan | Abundant Natural Light | Ample Living Space | Spacious Kitchen | Kitchen Island with Raised Breakfast Bar | Corner Pantry | Main Level Bedroom | Main Level Laundry | 3 Upper Level Bedrooms | Separate Entry to Basement | Open Kitchen & Dining | 2 Sizable Basement Bedrooms | Full Bathroom | Basement Laundry | Large Backyard | Fully Fenced | Laned Home | Rear Detached Double Garage | Rear Lane Access | Additional Street Parking. Welcome home to this spacious family home offering 1,475.04 SqFt of functional living space plus a fully developed basement & an incredible location in Taradale. Just a 1-minute drive to Our Lady of Fatima School, 1 block from Taralea Playground & with easy access to transit, this home is perfectly positioned for a growing family. Step inside to a bright & welcoming main level where great natural light fills the open & functional floor plan. The spacious kitchen offers ample cabinetry, a corner pantry & a large island with raised breakfast bar seating, creating a great space for everyday meals & entertaining. The kitchen flows into the dining & living areas, keeping the main living spaces connected while providing plenty of room for the family. The main level also features a generously sized bedroom & convenient laundry room. Upstairs holds 3 additional bedrooms & a full bathroom, offering excellent space for the family. Downstairs, the developed basement has a separate entry & provides a flexible secondary living space with an open kitchen & dining area, 2 sizable bedrooms, a full bathroom & dedicated laundry. This layout offers excellent flexibility for extended family or additional household space. Outside, enjoy the large fully fenced backyard with plenty of room for children, pets & outdoor entertaining. The rear detached double garage provides secure parking & additional storage, while the rear lane & street parking offer even more convenience. Located close to schools, parks, playgrounds, transit, shopping & all the amenities Taradale has to offer, this home combines functional living space with an exceptional family-friendly location. Hurry & book your showing today!
General Features
| Zoning | R-G |
|---|---|
| Terms | SALE |
| Property Sub Type | Detached |
| jumpId | 29028339 |
| Property Subtype French | Detached |
| Listing Type French | House |
| MLS | A2337682 |
| Inclusions | Basement Suite Appliances: Electric Stove, Range Hood, Fridge, Washer, Dryer |
Interior Features
| Fireplace | yes |
|---|---|
| Living Area Range | 1475 sqft |
| Bedrooms | 4+2 |
| Beds | 6 |
| Total Baths | 4 |
| Total Baths | 4 |
Amenities
- Views
- New Construction
- Adult 55+
- Lease To Own
- No Strata Fees
- Furnished
- Primary On Main
- Air Conditioning
- Seller Finance
- Green
- Fixer Upper
- Horse
- Golf
- Fireplace
- Deck
- Garage
- Basement
- Pool

Property vs Single Family Average in T3J 5G3
Price
Year Built