















Address
48 Carringvue Street Nw, Calgary, AB
Price
$ 779,900
Property Attributes
- ID#A2337269
- TypeSingle Family
- Listing Status Active
- MunicipalityCalgary
- CityCalgary
- Postal CodeT3P 1L7
- StyleDetached
- Year Built2019
- Price$ 779,900
- Bedrooms4+1
- Bathrooms5
- Half Bathrooms0
- Sqr Footage2559
- Lot Size0.093640955004591 Acres
Data Source:
RLP - CREA EN
Property Description
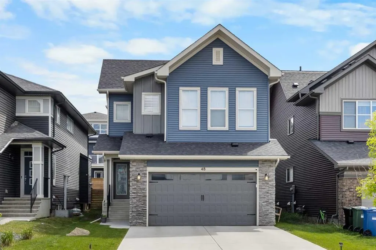
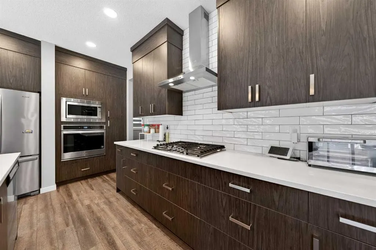
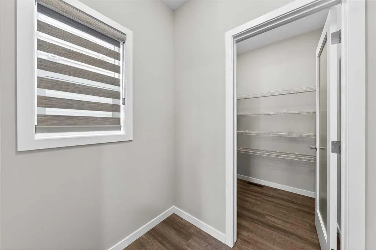
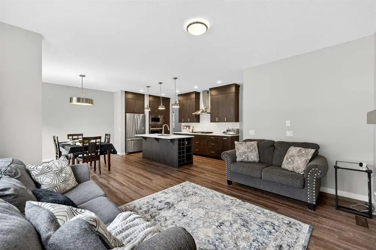
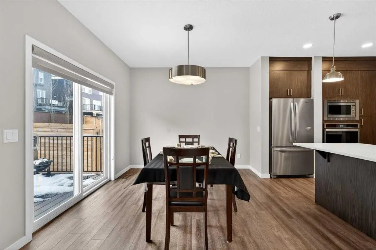
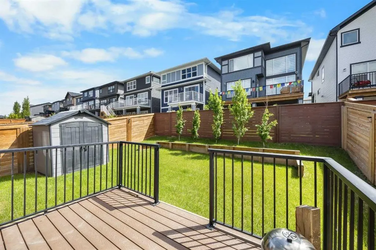
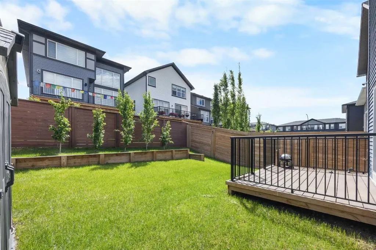
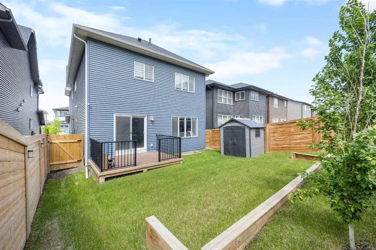
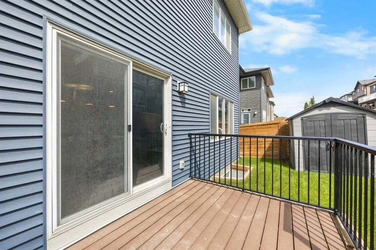
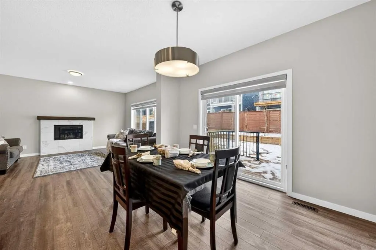
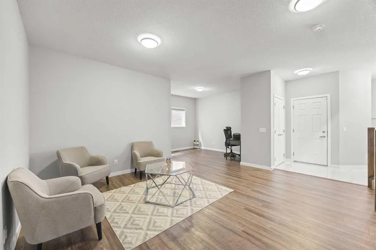
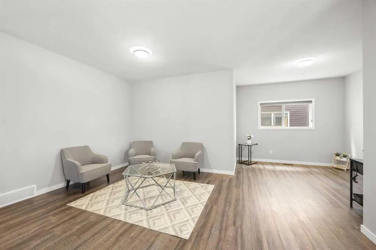
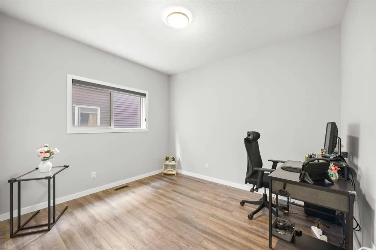
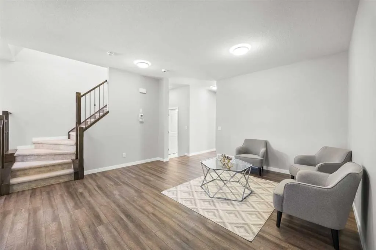
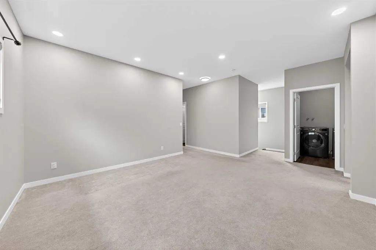
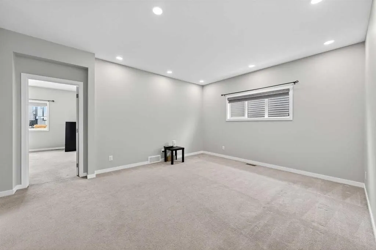
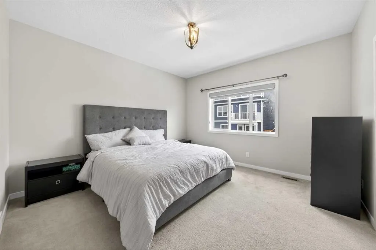
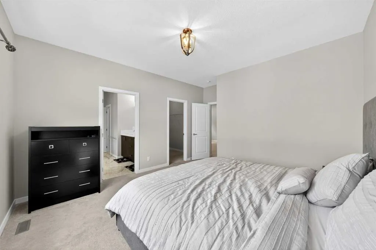
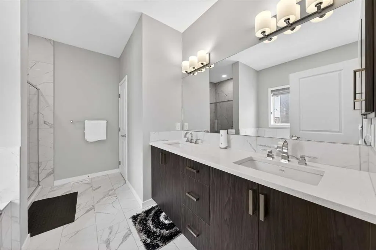
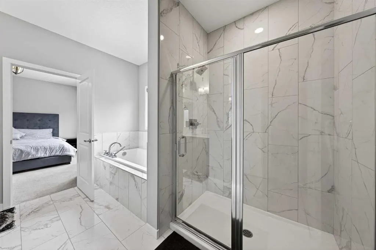
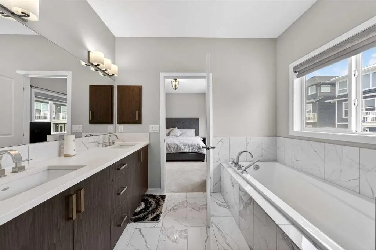
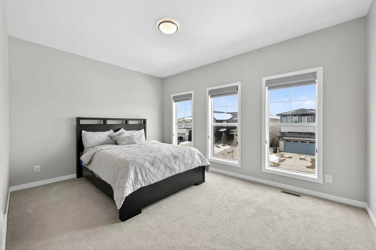
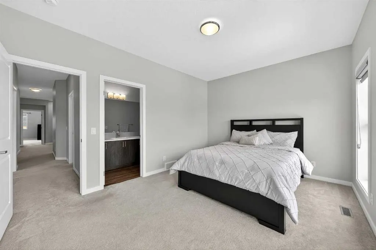
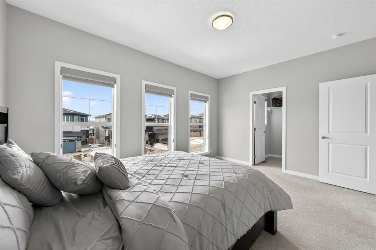
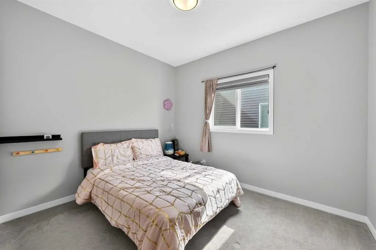
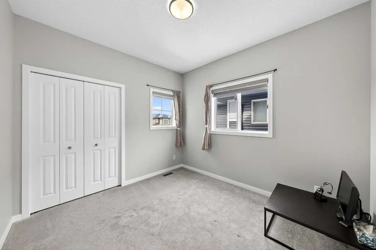
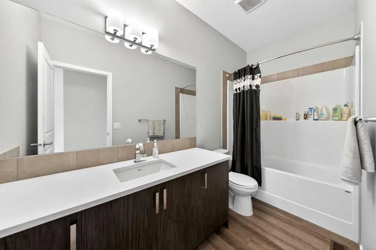
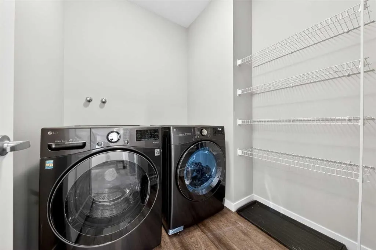
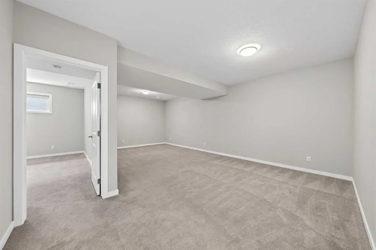
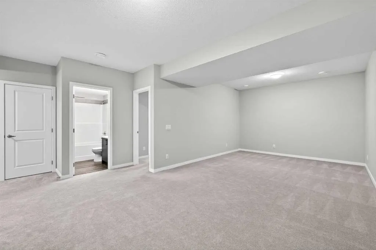
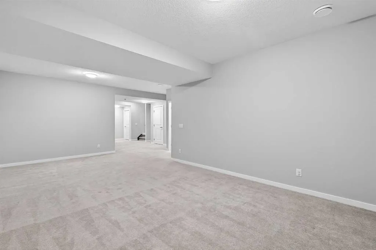
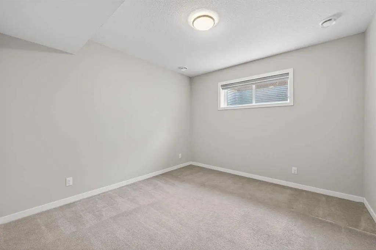
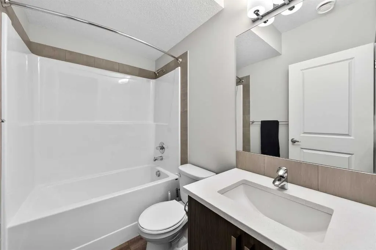
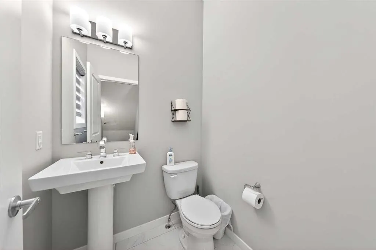
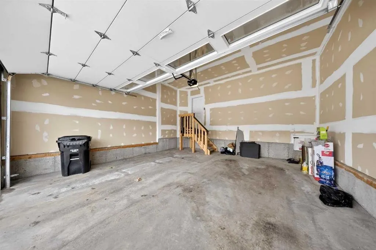
Welcome to this beautifully designed and spacious home in the sought-after community of Carrington, offering 4+1 bedrooms + Den, 4.5 baths, and 3,328 sq ft of thoughtfully designed total living space. Enjoy 9-foot ceilings on both the main and upper levels, creating a bright, open atmosphere throughout.Step inside and be greeted by 9-foot ceilings on the main level, complemented by durable vinyl plank flooring, with ceramic tile flooring in the foyer. A spacious Living room offers a comfortable place to relax, complemented by a versatile Den—perfect for a home office or study area. The heart of the home is the gourmet Kitchen, featuring a quartz countertop central island with extended breakfast bar and built-in wine rack, stainless steel appliances including built-in oven and microwave, a gas cooktop, and a walk-in pantry provides ample storage. The Kitchen flows seamlessly into the sunny East-facing Family room, highlighted by a tile-surround gas fireplace, and a good-sized Dining area with access to the Deck with gas hookup—perfect for BBQs and family gatherings. A convenient 2-piece bathroom completes this level.The upper level features a well-proportioned Bonus room, ideal for creating your own relaxing family space. This level offers 4 bedrooms, including two with private ensuites and walk-in closets. The Primary bedroom provides a comfortable retreat with a spa-inspired 5-piece ensuite featuring a double vanity with quartz countertops, a soaker tub, and a tiled standing shower. Another bedroom, filled with natural light from three west-facing windows, also includes its own 4-piece ensuite and walk-in closet. Two additional well-sized bedrooms, a 4-piece bathroom, and a convenient upper-level Laundry room with storage space complete this floor.The basement offers 8'8" ceiling height and is finished with a Recreation room, the 5th bedroom, and a 4-piece bathroom—creating a great setup for guests or extended family.Recent upgrades provide peace of mind, including new roof and siding (2024). Additional highlights include a double attached garage and central A/C for year-round comfort. Step outside to the fully fenced and landscaped East-facing backyard, filled with morning sun and complete with a storage shed and composite deck—perfect for outdoor enjoyment and added convenience.Located in the growing community of Carrington, this home is close to walking paths, a nearby pond, shopping, grocery stores, restaurants, and everyday amenities. You’re also just minutes from T&T Supermarket, Costco, CrossIron Mills, and major routes including Stoney Trail, making commuting simple and convenient. Set on a quiet street with great neighbours, this is a fantastic place to call home.Don’t miss your opportunity to own this exceptional home offering space, functionality, and modern comfort in one of Northwest Calgary’s most desirable communities!
General Features
| Zoning | R-G |
|---|---|
| Terms | SALE |
| Property Sub Type | Detached |
| jumpId | 28969849 |
| Property Subtype French | Detached |
| Listing Type French | House |
| MLS | A2337269 |
| Inclusions | All Window Blind(s) |
Interior Features
| Fireplace | yes |
|---|---|
| Living Area Range | 2559 sqft |
| Bedrooms | 4+1 |
| Beds | 5 |
| Total Baths | 5 |
| Total Baths | 5 |
Amenities
- Views
- New Construction
- Adult 55+
- Lease To Own
- No Strata Fees
- Furnished
- Primary On Main
- Air Conditioning
- Seller Finance
- Green
- Fixer Upper
- Horse
- Golf
- Fireplace
- Deck
- Garage
- Basement
- Pool

Property vs Single Family Average in T3P 1L7
Price
Year Built