








Address
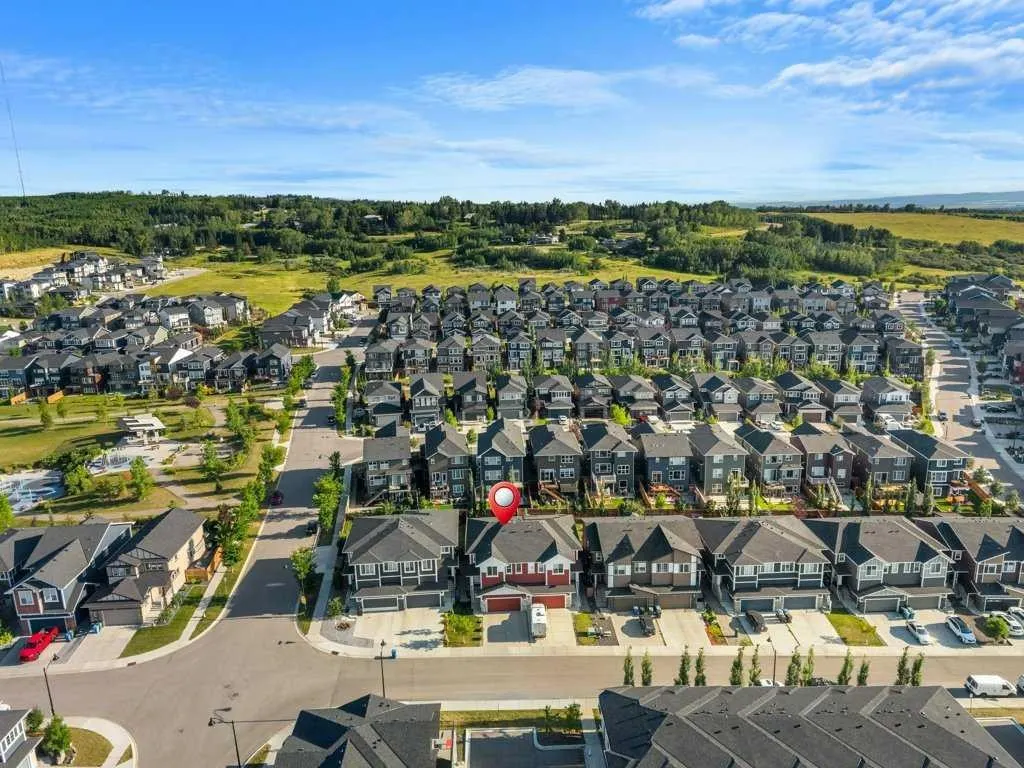
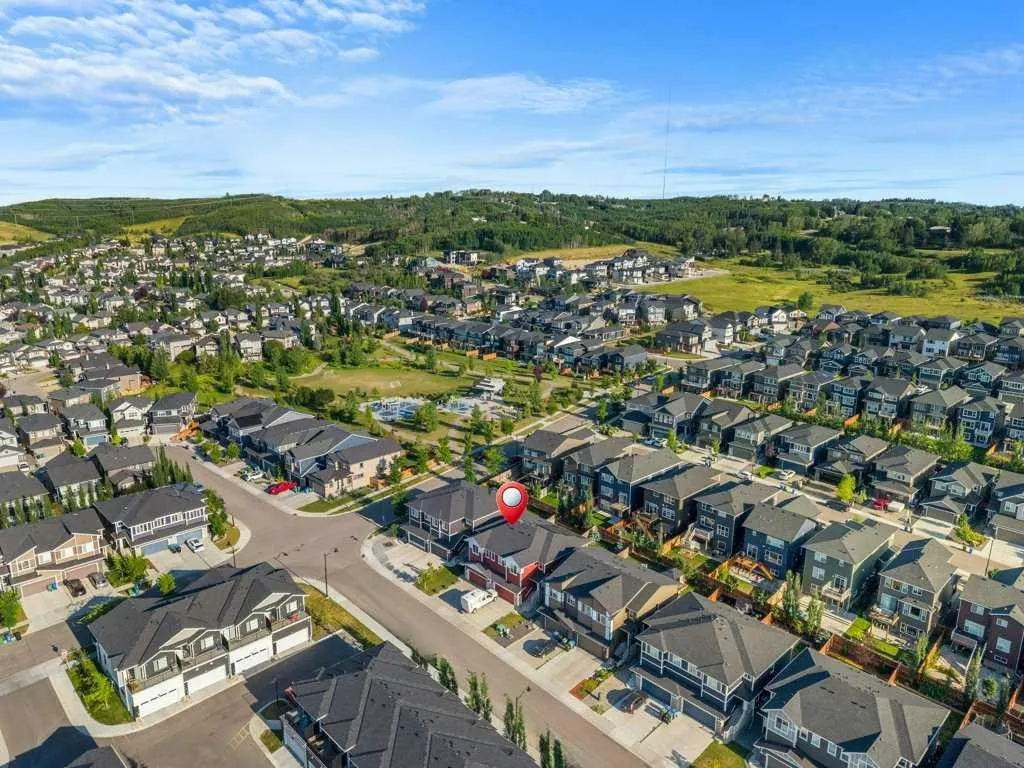
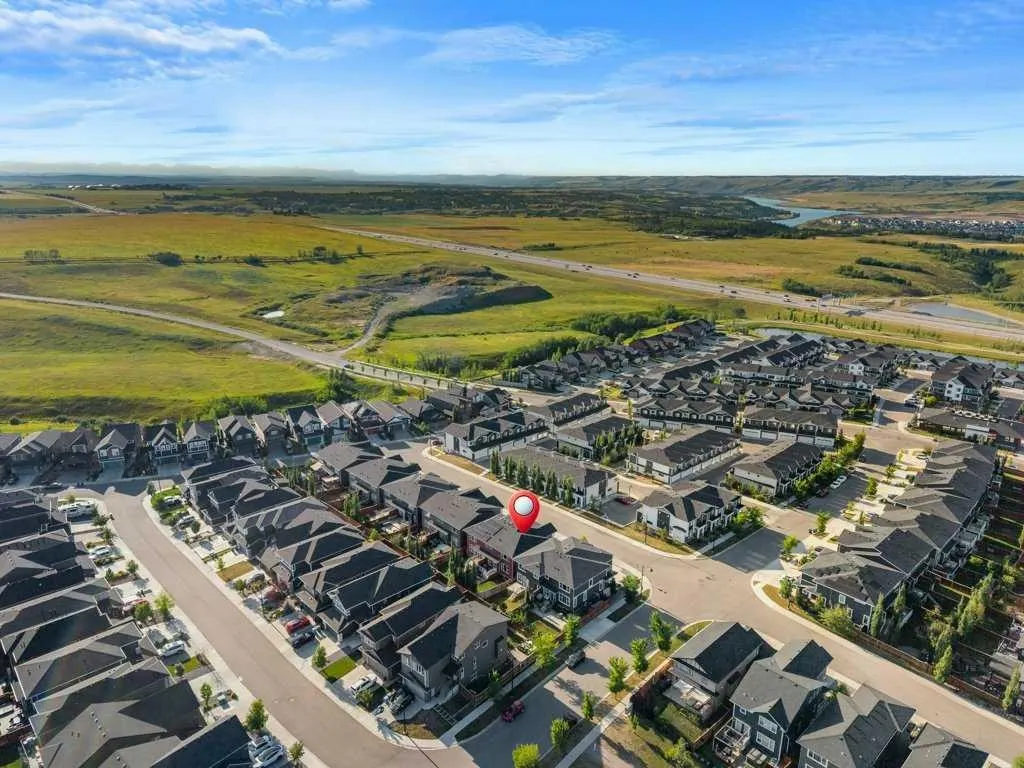
114 Crestbrook Way Sw, Calgary, AB
Price
$ 749,900
Property Attributes
- ID#A2333161
- TypeSingle Family
- Listing Status Active
- MunicipalityCalgary
- CityCalgary
- Postal CodeT3B 6H1
- StyleSemi Detached
- Year Built2018
- Price$ 749,900
- Bedrooms3+1
- Bathrooms4
- Half Bathrooms0
- Sqr Footage2003
- Lot Size0.076836547291093 Acres
Data Source:
RLP - CREA EN
Property Description
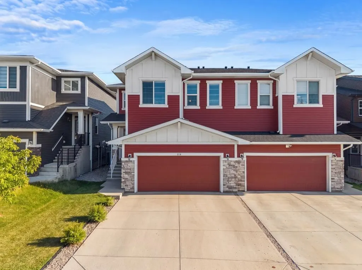
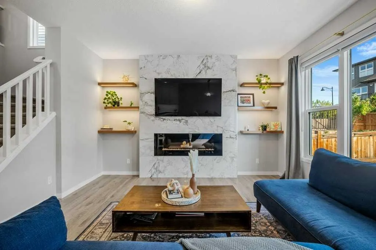
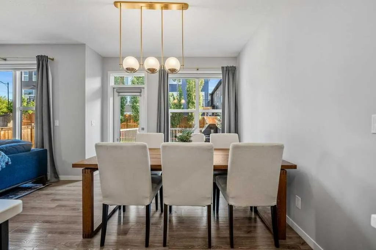
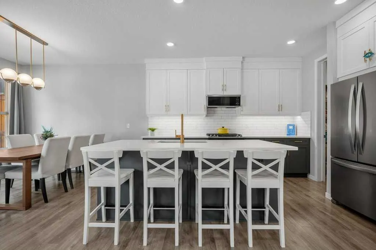
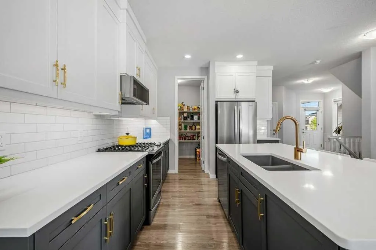
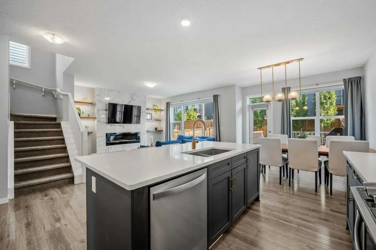
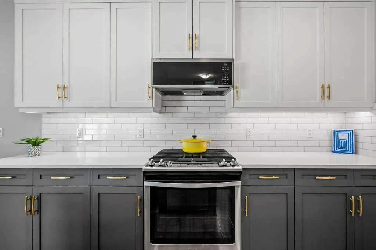
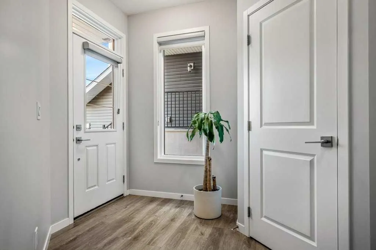
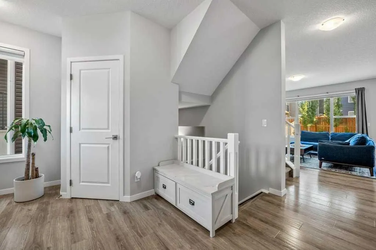
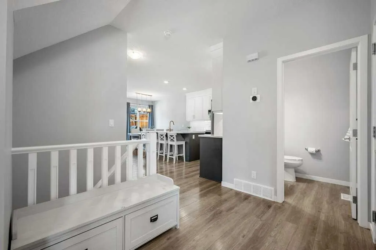
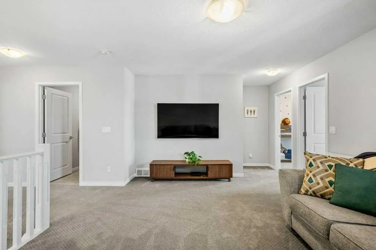
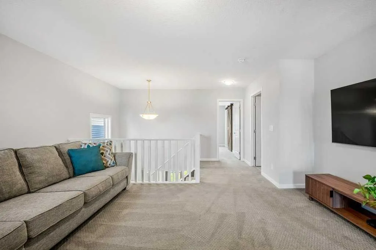
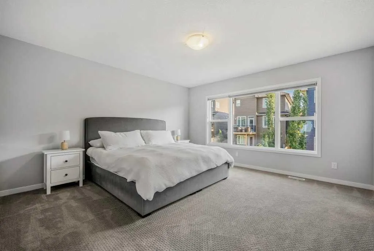
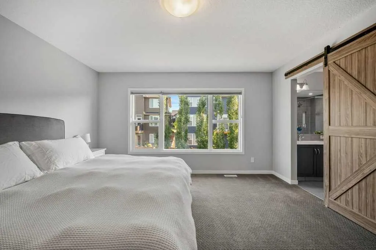
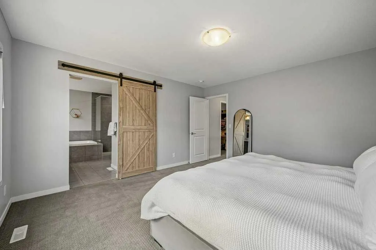
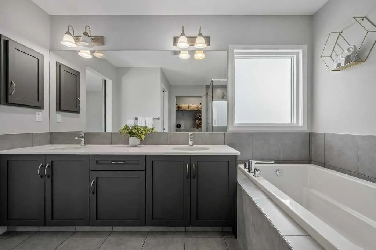
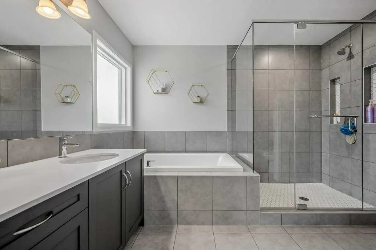
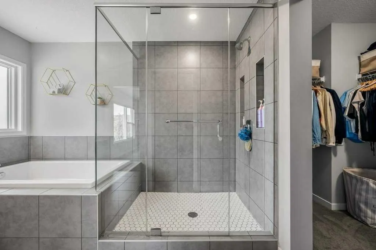
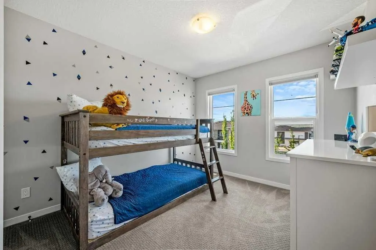
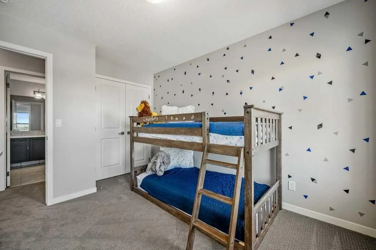
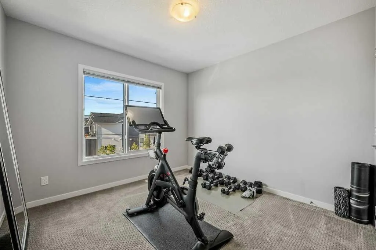
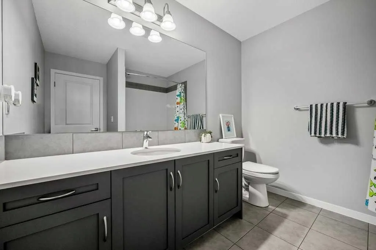
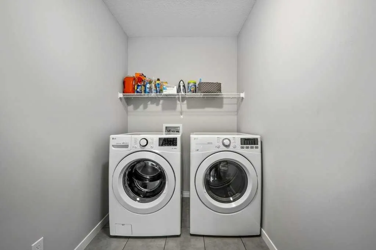
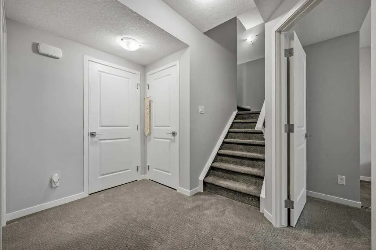
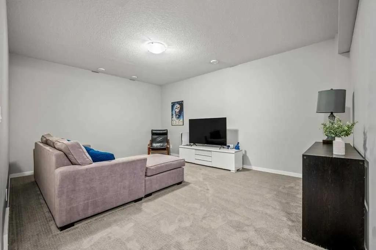
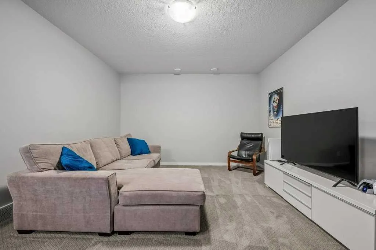
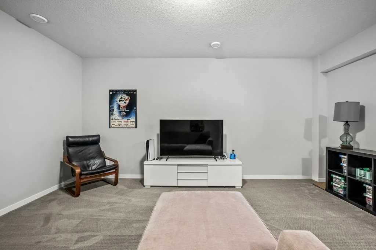
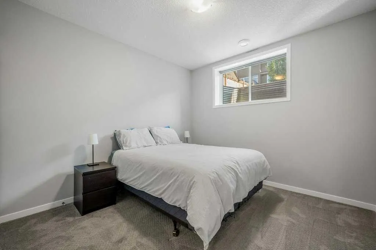
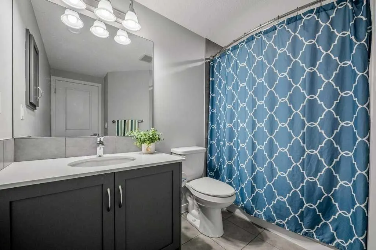
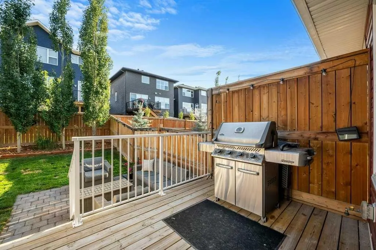
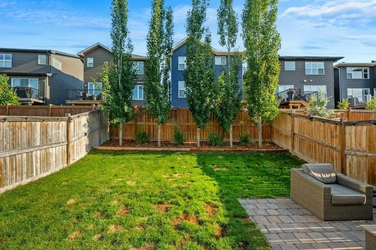
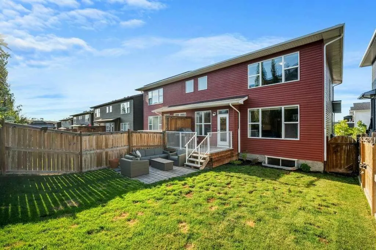
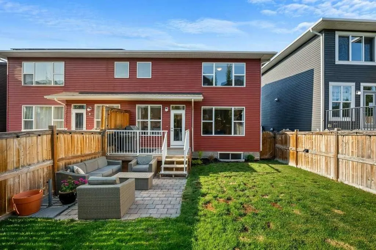
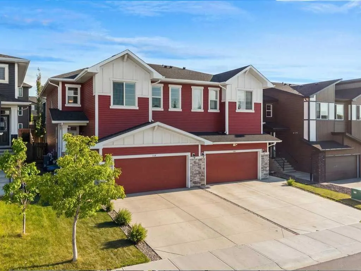
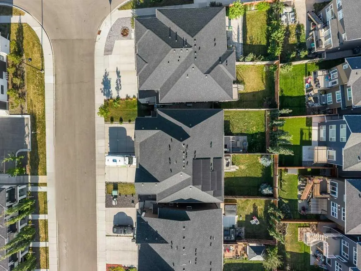
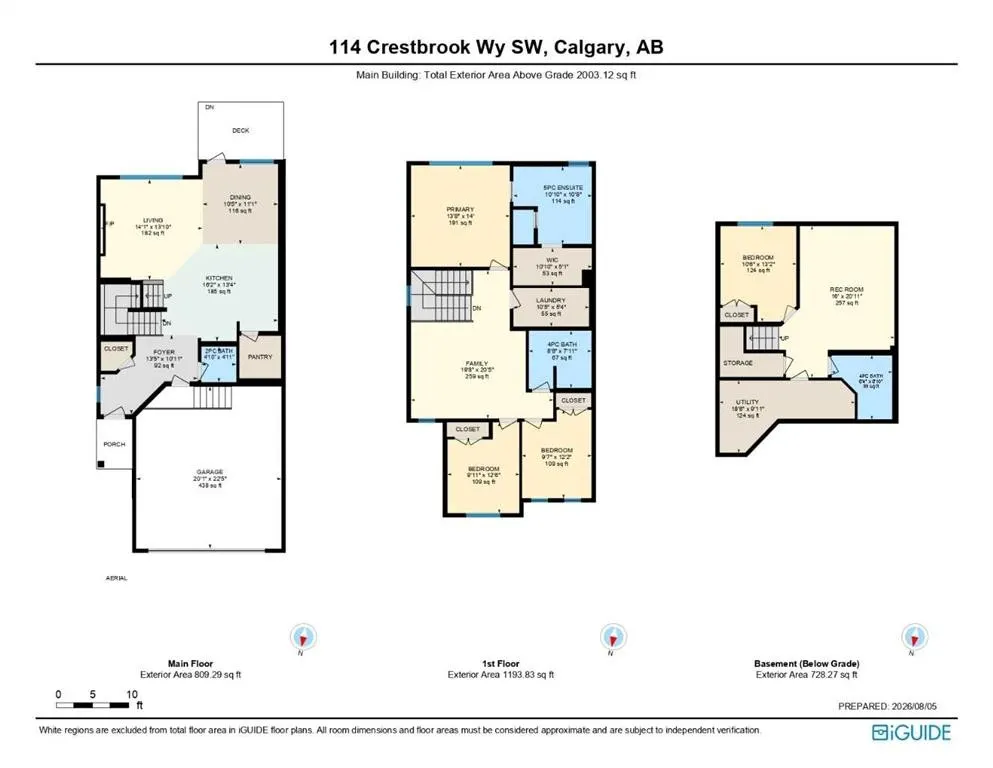
Welcome to this beautifully upgraded semi-detached home offering over 2,700 sq. ft. of professionally developed living space, central air conditioning, a double attached garage, Hunter Douglas blinds and a sunny south backyard. Built in 2018 and meticulously maintained, this move-in-ready home combines modern design, quality finishes, and exceptional functionality in a family-friendly location.Freshly painted throughout and featuring new carpet installed just one year ago, the bright and open main floor is highlighted by 9-foot knockdown ceilings, durable laminate flooring, and an abundance of natural light. A spacious front foyer with a walk-in closet welcomes you inside, while the thoughtfully designed layout flows effortlessly into the heart of the home.The chef-inspired kitchen showcases extended-height white cabinetry accented by contrasting lower cabinets, quartz countertops, under-cabinet lighting, a Silgranit undermount sink, soft-close cabinet doors, tiled backsplash, walk-in pantry, soffit detailing, a large center island with seating, French door refrigerator, gas slide-in range, and over-the-range microwave. The adjoining dining area is perfect for family meals and entertaining, while the inviting lifestyle room is anchored by a stunning floor-to-ceiling tiled feature wall complete with an electric fireplace and custom floating shelves with integrated lighting.Step through the garden door to enjoy your private south-facing backyard featuring a spacious deck with BBQ gas line, lower stone patio, mature trees, and full fencing—creating the perfect outdoor space for relaxing or entertaining.Upstairs, an open-railing staircase leads to a centrally located bonus room, providing excellent separation between the bedrooms. Two generous secondary bedrooms, each with dual-door closets, share a beautifully finished 4-piece bathroom with tile flooring, tiled tub surround, and a large quartz vanity. The upper laundry room offers tile flooring and additional built-in linen storage for everyday convenience.Privately situated at the rear of the home, the spacious primary retreat easily accommodates a king-sized bedroom suite and features a stylish barn door leading into the luxurious 5-piece ensuite. Here you'll find dual quartz vanities, a deep soaker tub with tiled surround, a full-size 10 mm glass shower with tile surround and base, private water closet, and direct access to the walk-in closet.The professionally developed basement continues the home's high-end finishes with 9-foot knockdown ceilings, a spacious recreation room, fourth bedroom, beautifully appointed 4-piece bathroom featuring a tiled tub surround and quartz vanity, plus generous storage including under-stair storage and a well-equipped utility room complete with a high-efficiency furnace, HRV system, central air conditioning, drip humidifier, radon rough-in, and included freezer.
General Features
| Zoning | R-G |
|---|---|
| Terms | SALE |
| Property Sub Type | Semi Detached |
| jumpId | 28891145 |
| Property Subtype French | Semi Detached |
| Listing Type French | House |
| MLS | A2333161 |
| Inclusions | 2 TV mounts |
Interior Features
| Fireplace | yes |
|---|---|
| Living Area Range | 2003 sqft |
| Bedrooms | 3+1 |
| Beds | 4 |
| Total Baths | 4 |
| Total Baths | 4 |
Amenities
- Views
- New Construction
- Adult 55+
- Lease To Own
- No Strata Fees
- Furnished
- Primary On Main
- Air Conditioning
- Seller Finance
- Green
- Fixer Upper
- Horse
- Golf
- Fireplace
- Deck
- Garage
- Basement
- Pool

Property vs Single Family Average in T3B 6H1
Price
Year Built