


No Strata Fees











Address
150 Wild Rose Way Se, Calgary, AB
Price
$ 489,900
Property Attributes
- ID#A2323866
- TypeTownhouse
- Listing Status Active
- MunicipalityCalgary
- CityCalgary
- Postal CodeT3M 4A1
- StyleTownhouse
- Year Built2026
- Price$ 489,900
- Bedrooms3+0
- Bathrooms3
- Half Bathrooms0
- Sqr Footage1715
- Lot Size0.027180899908173 Acres
Data Source:
RLP - CREA EN
Property Description
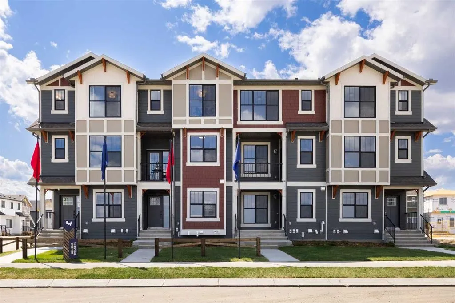
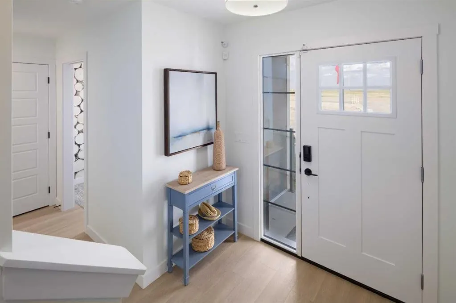
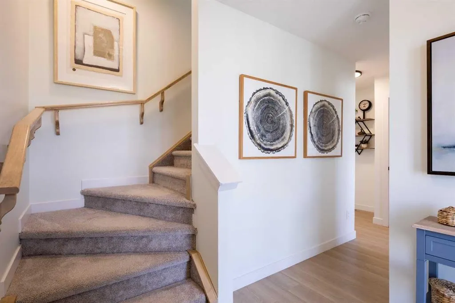
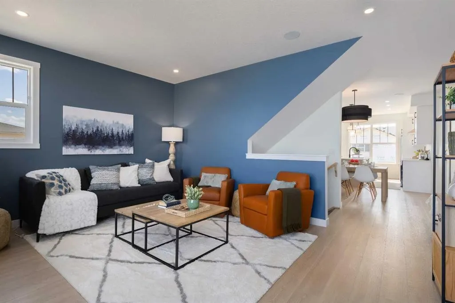
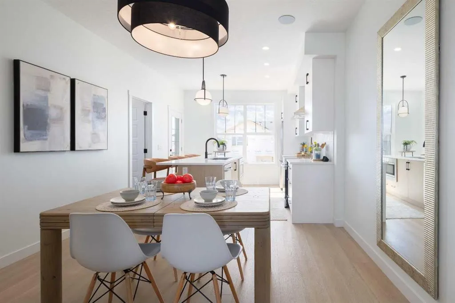
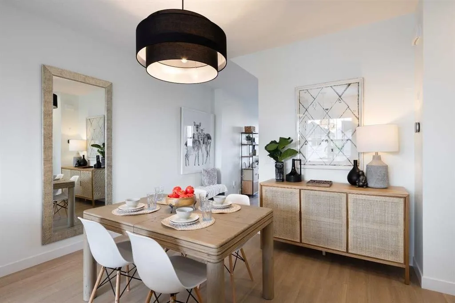
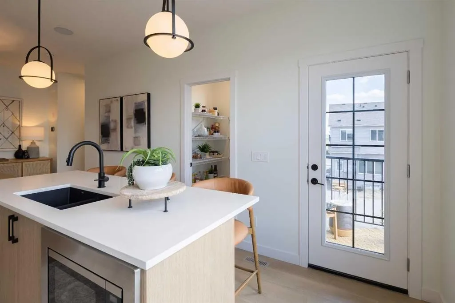
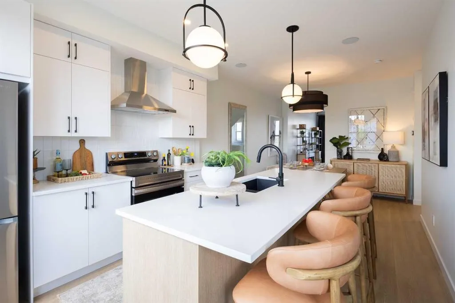
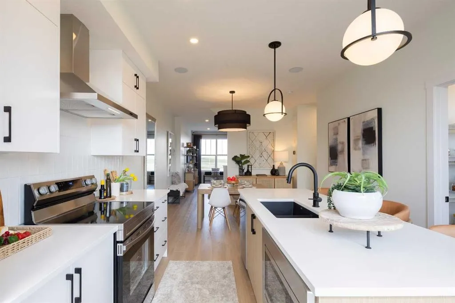
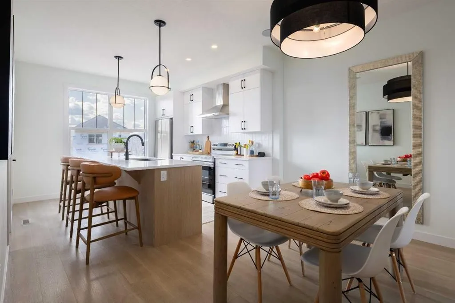
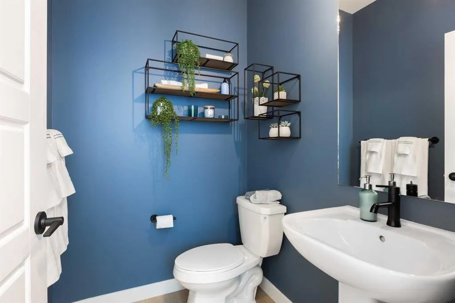
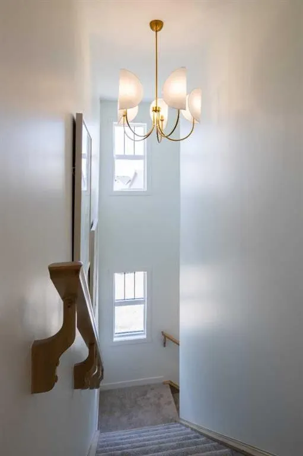
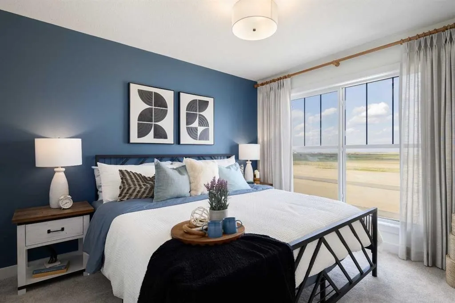
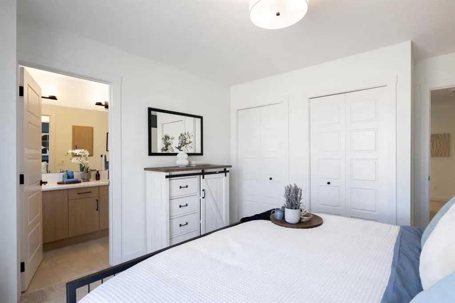
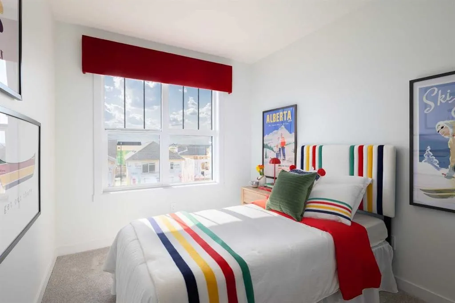
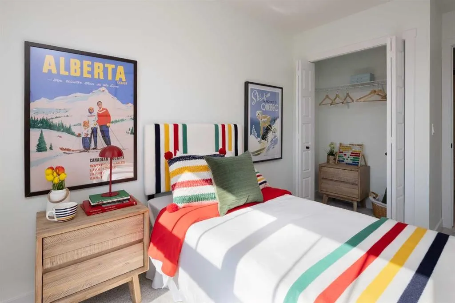
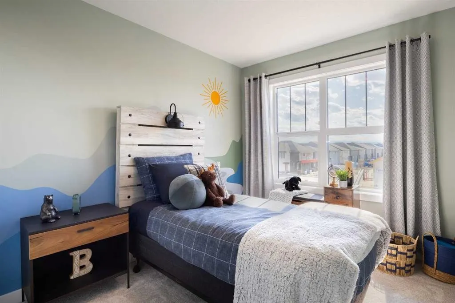
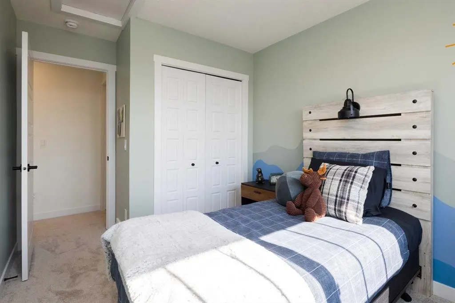
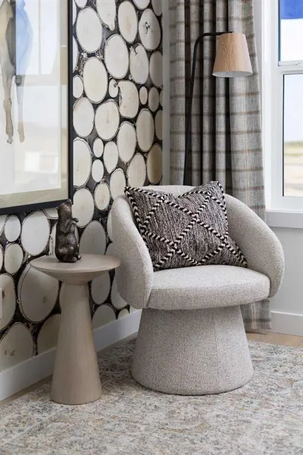
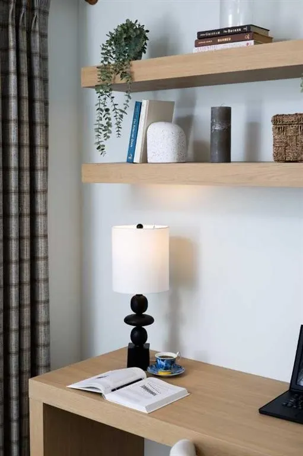
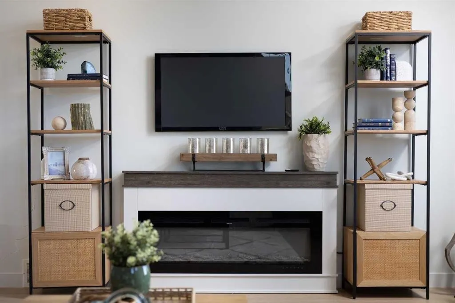
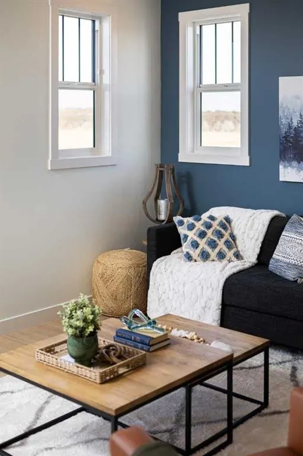
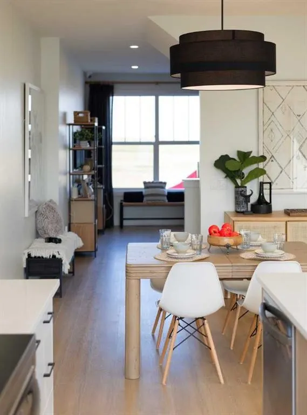
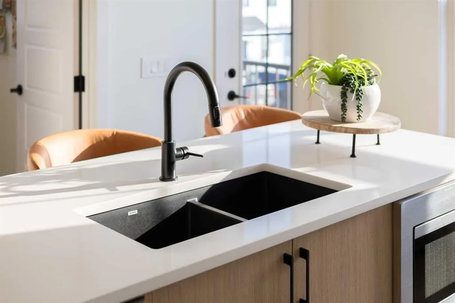
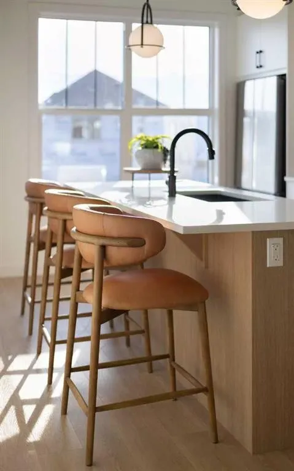
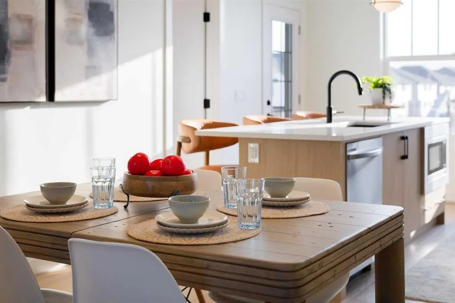
** Brand New No Condo Fee Townhome Built by Genesis Homes ** Spring 2027 Completion | 1,715 SqFt | 3 Beds | 2.5 Baths | Double Attached Garage | Interior Unit | Open Concept Layout | Elevated Finishes Throughout | Quartz Countertops | Designer Backsplash | Full Height Cabinetry | Stainless Steel Builder Appliance Package | Walk-in Pantry | Wide Plank LVP Flooring | Upper Level Laundry | Smart Home Features | Private Balcony | BBQ Gas Line | James Hardie Siding. Welcome to the Alicia model by Genesis Homes—offering 1,715 SqFt of thoughtfully designed living space in a brand new interior unit townhome with NO condo fees. Perfectly suited for families, professionals, or investors, this home blends modern style with everyday functionality. The main level welcomes you with a spacious foyer and direct access to your double attached garage, providing convenience and extra storage. Head upstairs to a bright and airy open-concept living space where large windows fill the home with natural light. The kitchen is beautifully appointed with quartz countertops, full height cabinetry, a designer backsplash, stainless steel builder appliances, and a walk-in pantry—ideal for both daily living and entertaining. The central island with bar seating seamlessly connects to the dining area and spacious living room, Head upstairs to a bright and airy open-concept living space where large windows flood the home with natural light. The kitchen is beautifully appointed with quartz countertops, full height cabinetry, a designer backsplash, stainless steel appliances, and a walk-in pantry—ideal for both daily living and entertaining. The central island with bar seating seamlessly connects to the dining area and spacious living room, creating the perfect flow for hosting or relaxing. Step out onto your private balcony complete with a BBQ gas line—perfect for summer evenings.The upper level features three sizeable bedrooms, including a comfortable primary retreat with a walk-in closet and a private ensuite bath. Bedrooms two and three share a well-appointed full bathroom, and the upper floor laundry adds everyday convenience right where you need it most.Finished with durable James Hardie siding and equipped with smart home features, this home offers both style and peace of mind. Located just moments from essential amenities and nestled close to a picturesque park, you’ll enjoy easy access to shops, dining, and outdoor activities. Take in breathtaking mountain views and sunsets as you stroll by the serene pond.Don’t miss your opportunity to own this stunning Alicia model—book your showing today! **Photos are representative of Show Home Alicia Model of Genesis Builders Group Inc. Colors Pallets & Finishes May Differ.
General Features
| Zoning | DC |
|---|---|
| Terms | SALE |
| Property Sub Type | TOWNHOUSE |
| jumpId | 28549606 |
| Property Subtype French | Townhouse |
| Listing Type French | House |
| MLS | A2323866 |
| Inclusions | Builders Appliance Package |
Interior Features
| Living Area Range | 1715 sqft |
|---|---|
| Bedrooms | 3+0 |
| Beds | 3 |
| Total Baths | 3 |
| Total Baths | 3 |
Amenities
- Views
- New Construction
- Adult 55+
- Lease To Own
- No Strata Fees
- Furnished
- Pets
- Primary On Main
- Air Conditioning
- Seller Finance
- Green
- Fixer Upper
- Horse
- Golf
- Fireplace
- Deck
- Garage
- Basement
- Pool

Property vs Townhouse Average in T3M 4A1
Price
Year Built