


















Address
1308 Montreal Avenue Sw, Calgary, AB
Price
$ 6,900,000
Property Attributes
- ID#A2322569
- TypeSingle Family
- Listing Status Active
- MunicipalityCalgary
- CityCalgary
- Postal CodeT2T 0Z6
- StyleDetached
- Year Built2015
- Price$ 6,900,000
- Bedrooms3+2
- Bathrooms4
- Half Bathrooms0
- Sqr Footage3998
- Lot Size0.26884756657484 Acres
Data Source:
RLP - CREA EN
Property Description
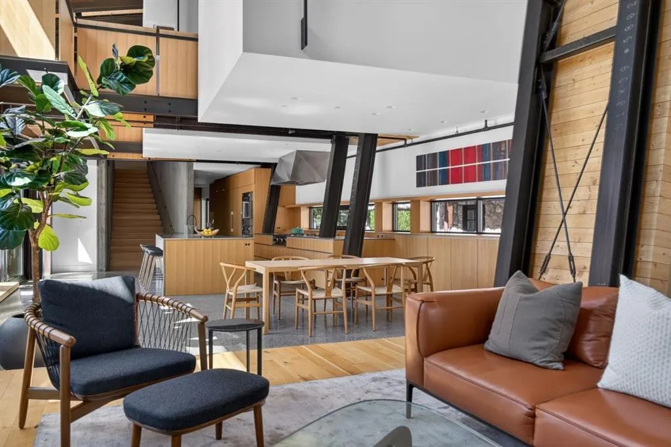
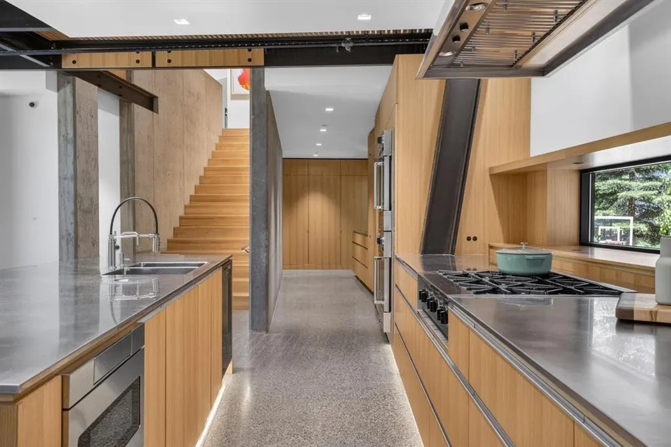
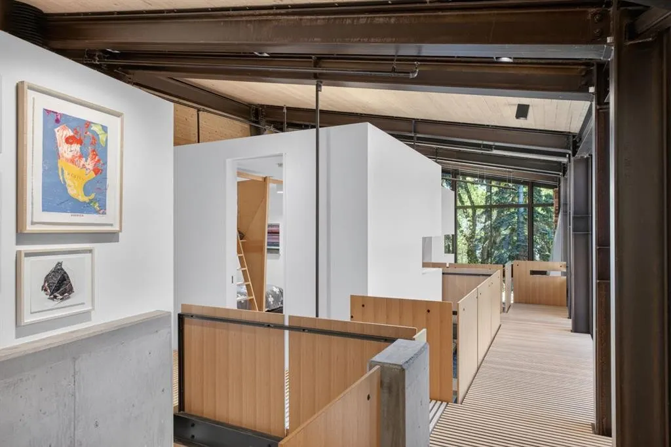
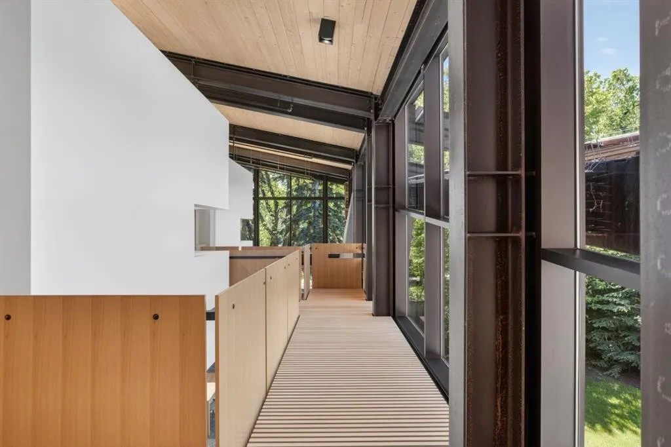
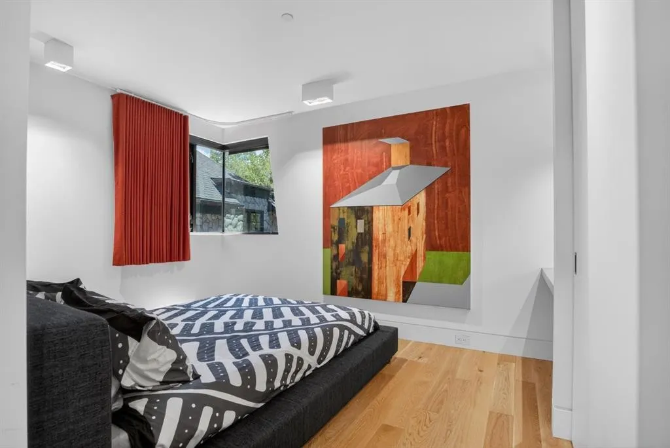
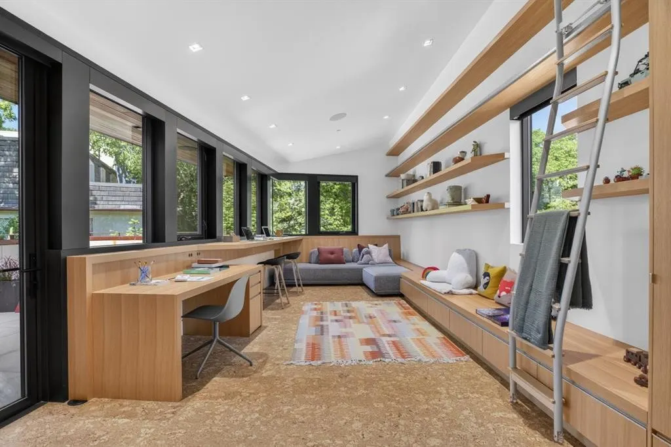
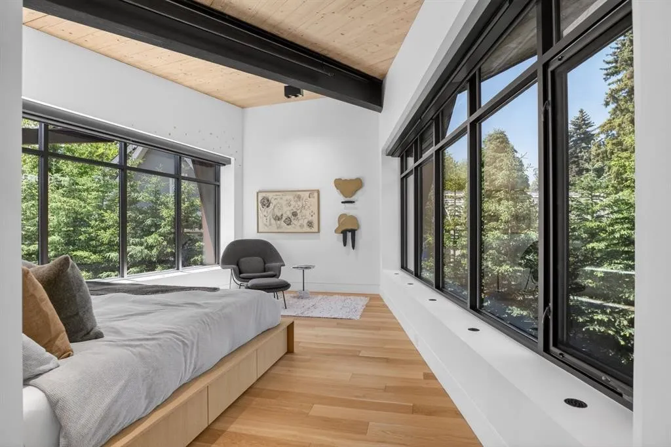
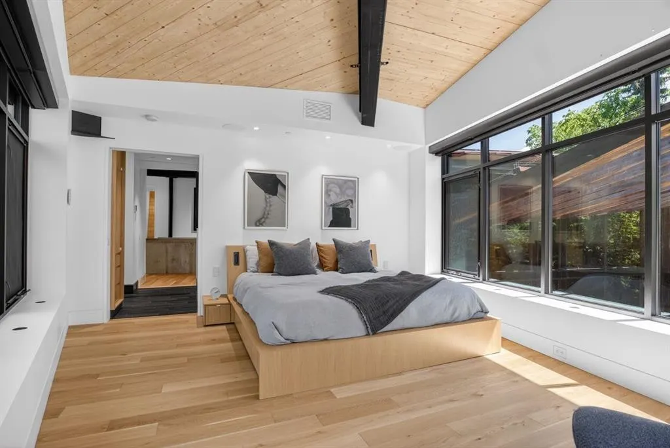
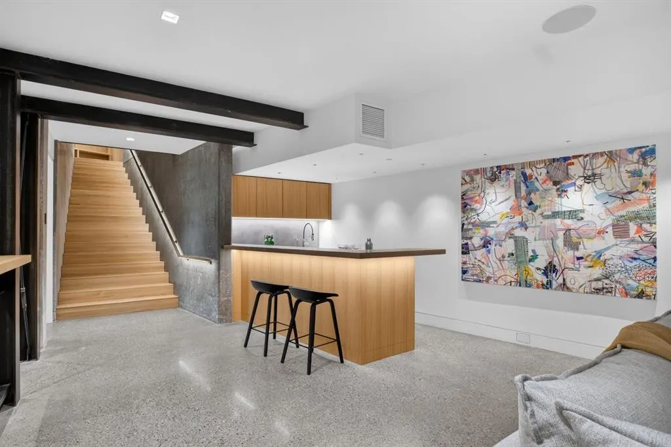
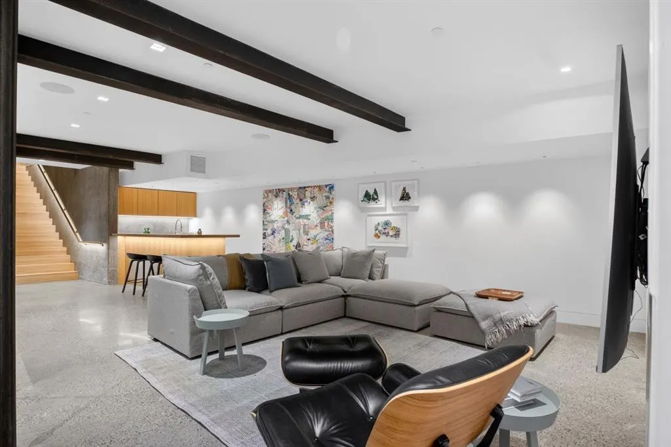
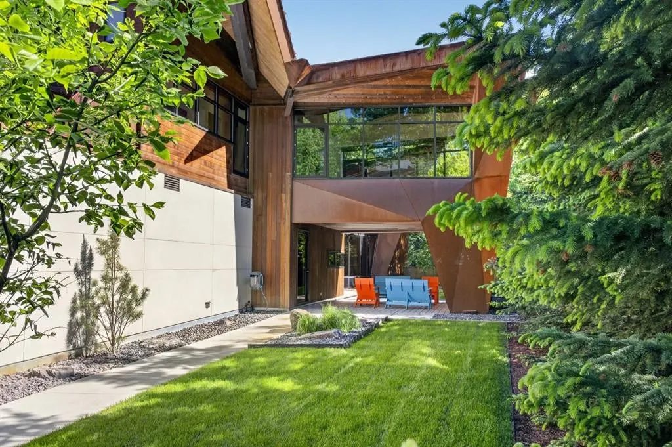
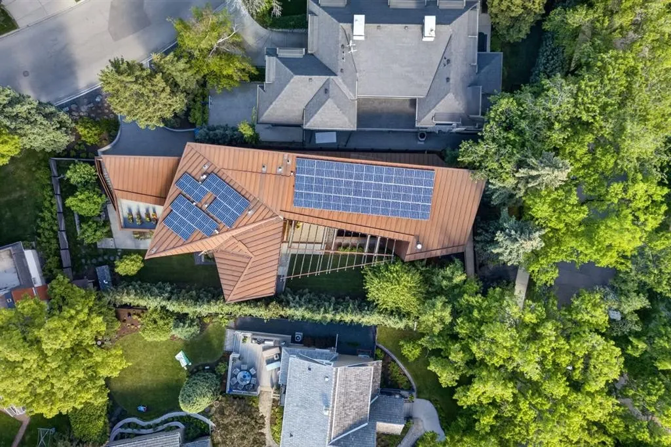
Welcome to Montreal House, an award-winning architectural landmark in the heart of Calgary’s prestigious Mount Royal community, designed by internationally acclaimed architect Jeremy Sturgess. More than a home, this residence was thoughtfully envisioned as a place where family and friends naturally come together, where architecture fosters connection, conversation, and shared experiences.Situated on a quiet, tree-lined street, Montreal House offers over 5,700 sq. ft. of living space, including more than 4,000 sq. ft. above grade, five bedrooms, and a triple attached garage with ceiling height designed to accommodate a vehicle lift. Just moments from the Glencoe Club, top-rated schools, river pathways, and the shops and restaurants of 4th Street and Uptown 17th Avenue, the location offers a rare balance of privacy, community, and inner-city convenience. At the heart of the home, expansive open-concept living spaces and soaring double-height ceilings were intentionally designed to keep family and guests connected. Walls of glass blur the line between indoors and out, while carefully framed views flood the home with natural light. Extensive custom millwork provides exceptional storage throughout while reinforcing the home's refined architectural aesthetic. The striking exterior combines Corten steel and Kayu Batu wood, materials selected to age beautifully over time. A dramatic 25-foot sculptural steel fireplace anchors both the interior and exterior living spaces, while 18 cantilevered glulam beams provide shade, architectural rhythm, and a strong visual connection to the western garden. A discreet solar energy system further complements the home's forward-thinking design and long-term efficiency.Modern living is elevated by a fully integrated Savant home automation system, placing security, lighting, motorized window coverings, and audio/visual systems at your fingertips through a single intuitive application. The upper level is highlighted by a cantilevered primary retreat extending into the treetops, complete with a private rooftop terrace. Every detail has been thoughtfully considered to maximize privacy, natural light, and the relationship between the home and its surroundings.Designed for entertaining and everyday living, the lower level features a temperature-controlled glass-enclosed wine cellar, guest suite, wet bar, and dedicated art storage. Internationally recognized as a finalist at the World Architecture Festival and recipient of multiple national design awards, Montreal House presents a rare opportunity to own one of Calgary's most celebrated residences, where exceptional architecture, advanced technology, sustainable design, and timeless family living come together in the heart of Mount Royal.
General Features
| Zoning | R-CG |
|---|---|
| Terms | SALE |
| Property Sub Type | Detached |
| jumpId | 28538727 |
| Property Subtype French | Detached |
| Listing Type French | House |
| MLS | A2322569 |
| Inclusions | Wall Oven (2), Wine/Beverage Fridge (2), TV and Mounts (2), Sofa in Library, Hot Tub, Alarm System, Wood along fireplace, Yellow sofa in living room, standing desk in basement bedroom, bunk bed, dresser in bunk bed room, BBQ and Smoker on patio, Home Automation Rack, Solar Panels and Inverter. |
Interior Features
| Fireplace | yes |
|---|---|
| Living Area Range | 3998 sqft |
| Bedrooms | 3+2 |
| Beds | 5 |
| Total Baths | 4 |
| Total Baths | 4 |
Amenities
- Views
- New Construction
- Adult 55+
- Lease To Own
- No Strata Fees
- Furnished
- Primary On Main
- Air Conditioning
- Seller Finance
- Green
- Fixer Upper
- Horse
- Golf
- Fireplace
- Deck
- Garage
- Basement
- Pool

Property vs Single Family Average in T2T 0Z6
Price
Year Built