
We are Duiker Properties

Calgary's Premier Real Estate Team

This award-winning Royal LePage Solutions team makes it their mission to treat each and every client like a member of the family—after all, excellence and trust are what our business is built on. With deep expertise in Southeast Calgary communities including Mahogany, Seton, Auburn Bay, Cranston, and Chestermere, we combine local knowledge with cutting-edge technology to deliver exceptional results.

LEARN MORE ABOUT US
Kyle Duiker with Clients

Browse

Calgary Featured Listings

Explore Real Estate
Property Types

From single-family homes and condos to commercial investments, rural acreages, and full-service property management — Duiker Properties and Royal LePage Solutions have the expertise to guide you through every segment of the Calgary real estate market.

SEARCH ALL PROPERTIES
Residential Real Estate Calgary

Residential

Houses, condos, and townhomes across Calgary's most sought-after neighbourhoods.

Commercial Real Estate Calgary

Commercial

Office, retail, industrial, and mixed-use investment opportunities in Calgary.

Rural Real Estate Calgary

Rural

Acreages, farms, and country properties in and around the Calgary region.

Property Management Calgary

Property Management

Full-service rental management so your investment works harder for you.

Trusted Partners

Referrals Across North America

Whether you're moving across town or across the continent, Duiker Properties connects you with trusted Royal LePage agents in every major market. Our referral network ensures you receive the same exceptional service wherever your journey takes you.

Buying Out of Province

Relocating to BC, Ontario, or beyond? We'll personally connect you with a trusted agent who knows your destination market inside and out.

Moving to Calgary

Moving to Calgary from anywhere in Canada or the USA? Let us be your first call. We'll guide you through Southeast Calgary's best communities from day one.

Cross-Border Connections

Have a client moving between Canada and the United States? Our Royal LePage Solutions network spans both countries with vetted, high-performing agents.

Agent-to-Agent Referrals

Are you a REALTOR® looking to refer a client to a top Calgary agent? We welcome referral partnerships and ensure your clients are in the best hands.

Work With Calgary's Best

Experience the pinnacle of Calgary real estate with Duiker Properties' proven marketing strategies, unwavering professionalism, and cutting-edge technology. Our award-winning Royal LePage team offers an unparalleled service experience tailored to Southeast Calgary's unique communities.

CONTACT US TODAY
Address
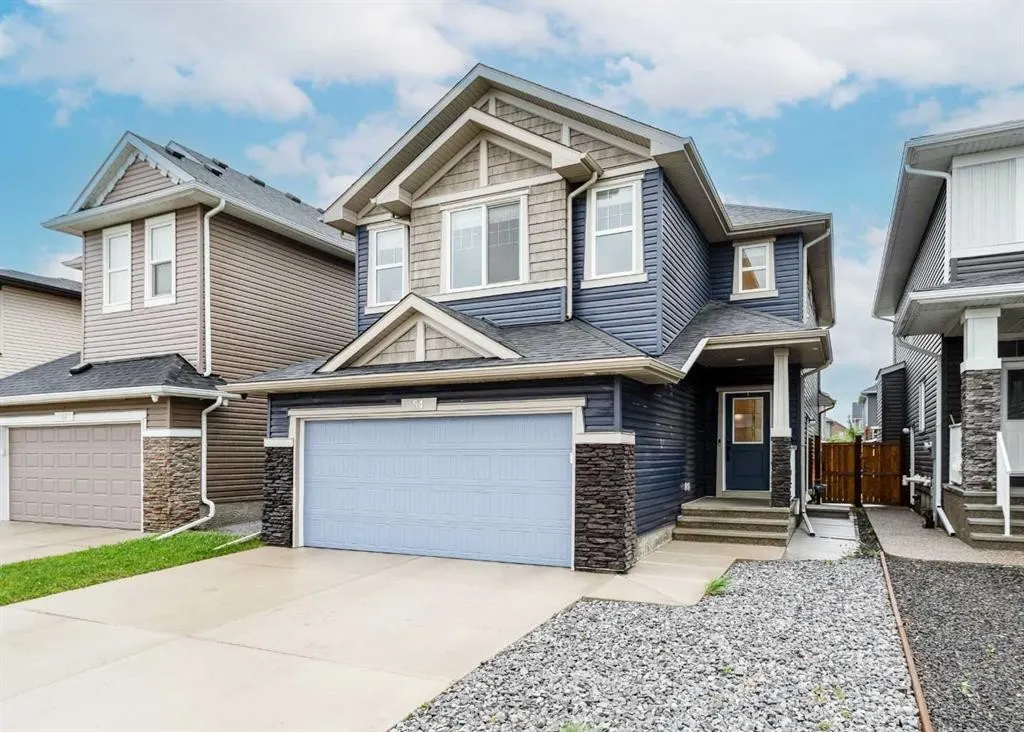
54 Evansfield Green Nw, Calgary, AB
Price
$ 774,888
Property Attributes
  • ID#A2317326
  • TypeSingle Family
  • Listing Status Active
  • MunicipalityCalgary
  • CityCalgary
  • Postal CodeT3P 1J9
  • StyleDetached
  • Year Built2019
  • Price$ 774,888
  • Bedrooms3+1
  • Bathrooms4
  • Half Bathrooms0
  • Sqr Footage2173
  • Lot Size0.089692378328742 Acres
Data Source:
RLP - CREA EN
Property Description

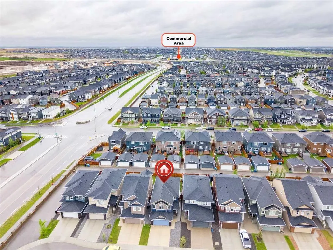
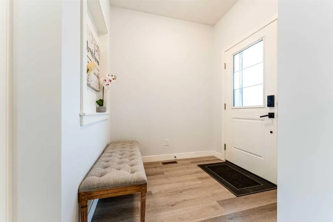
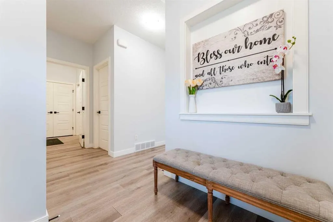
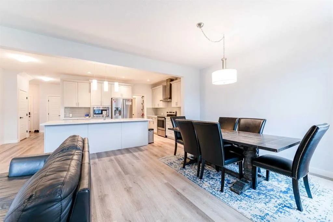
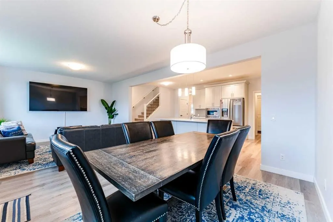
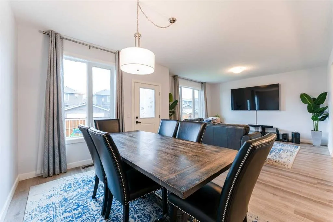
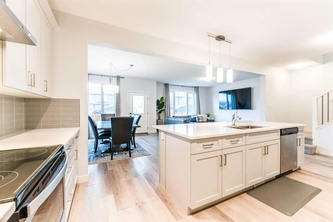
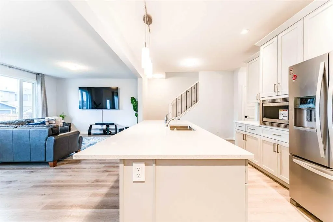
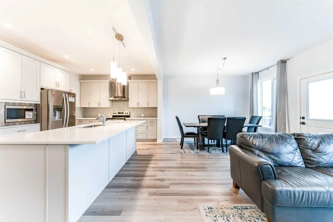
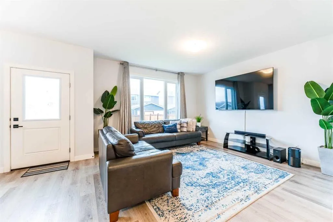
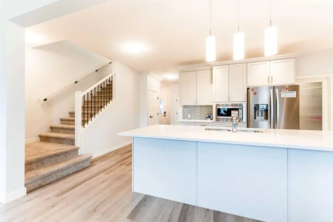
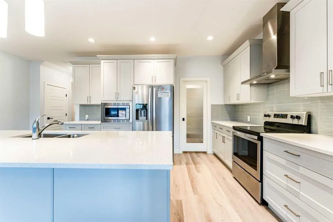
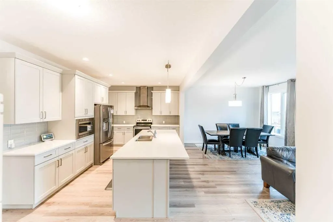
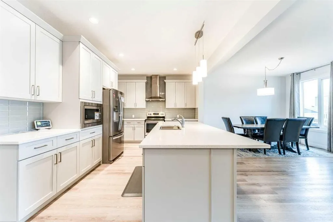
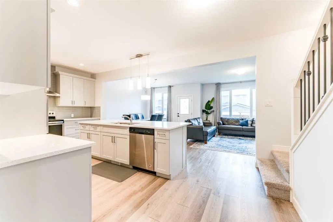
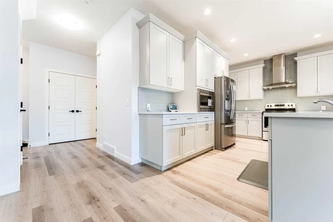
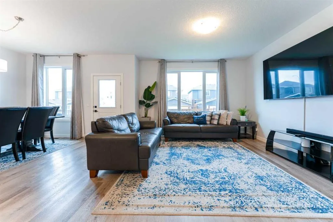
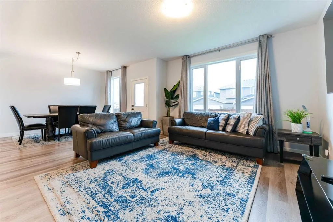
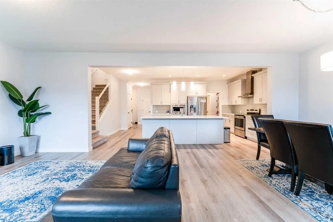
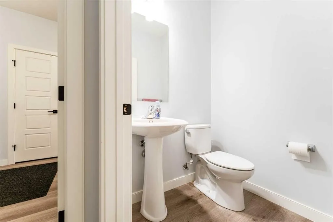
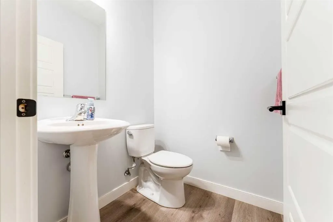
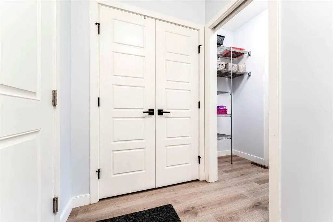
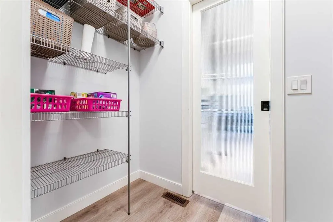
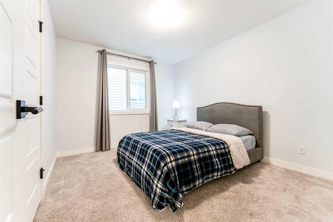
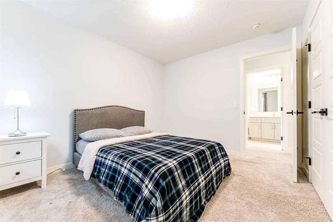
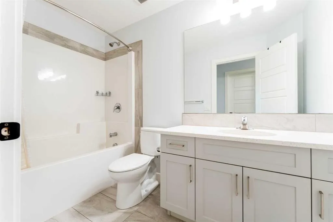
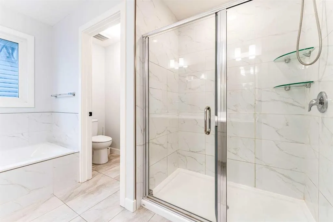
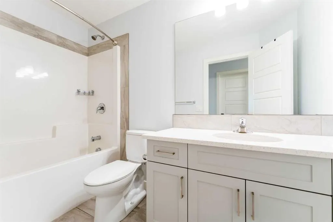
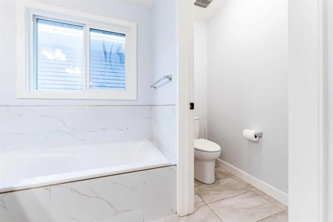
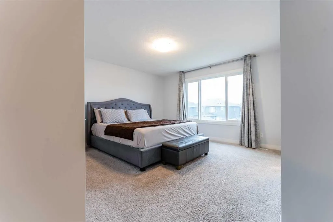
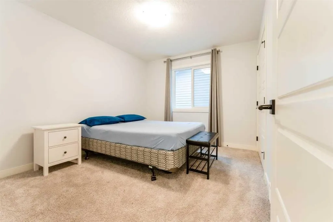
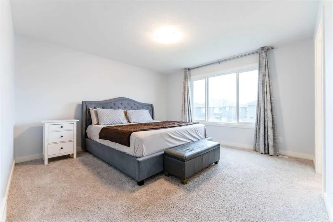
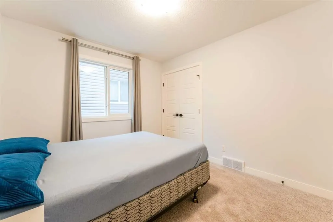
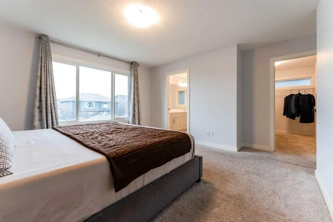
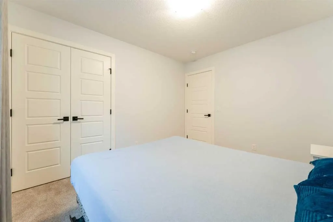
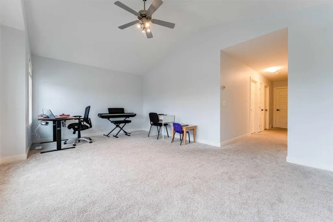
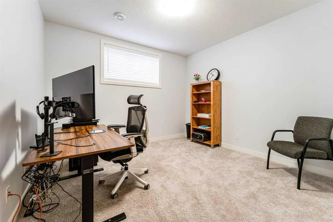
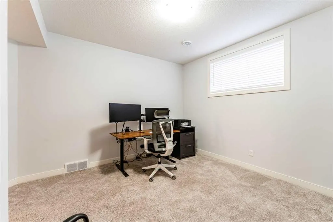
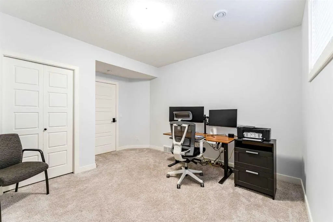
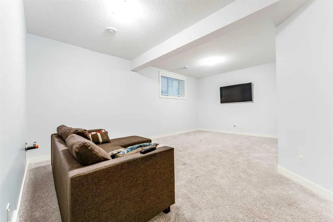
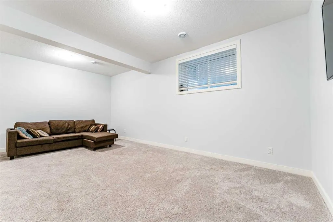
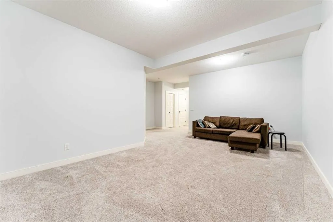
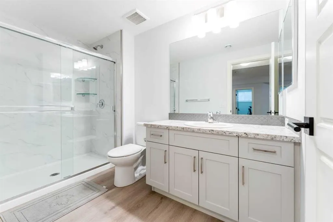
Welcome to 54 Evansfield Green NW, a fully developed family home offering 2,846 sq ft of total living space in one of NW Calgary's most established communities. Turn key throughout, with premium upgrades including a fully installed Radon Mitigation System and a top of the line Kinetico Water Softener built for Calgary's hard water.The bright, open concept main floor centres on an expansive chef inspired kitchen running over 20 feet with a massive central island. It flows effortlessly into the spacious dining area and inviting living room, creating a natural hub for entertaining and everyday family life.Upstairs is designed for privacy and comfort. A generous 230 sq ft bonus family room gives you a true second living space or media centre, separating the bedrooms from the main floor. The primary suite offers a spacious layout, deep walk in closet, and a luxurious 5 piece ensuite. Two additional well sized bedrooms, a 4 piece main bath, and a convenient upper laundry room complete the level.The fully finished basement was completed with permits and includes a separate entrance, a 250 sq ft recreation room, a large fourth bedroom, and a modern 3 piece bath. Ideal for guests, teenagers, a home gym, or extended family.Recent updates include a new air conditioning system and completed roof work, both fully documented.Located minutes from Evanston's schools, parks, and shopping, with a new K-9 school approved for the community and seamless access to Stoney Trail. Book your private showing today.

General Features

Zoning R-G
Terms SALE
Property Sub Type Detached
jumpId 28313477
Property Subtype French Detached
Listing Type French House
MLS A2317326
Inclusions N/A

Interior Features

Living Area Range 2173 sqft
Bedrooms 3+1
Beds 4
Total Baths 4
Total Baths 4

Amenities

  • Views
  • New Construction
  • Adult 55+
  • Lease To Own
  • No Strata Fees
  • Furnished
  • Primary On Main
  • Air Conditioning
  • Seller Finance
  • Green
  • Fixer Upper
  • Horse
  • Golf
  • Fireplace
  • Deck
  • Garage
  • Basement
  • Pool

Property vs Single Family Average in T3P 1J9

Price
AVG $940K
$770K
Year Built
AVG 2019
2019
