






Address
113 Wildrose Drive, Strathmore, AB
Price
$ 589,900
Property Attributes
- ID#A2316949
- TypeSingle Family
- Listing Status Active
- MunicipalityStrathmore
- CityStrathmore
- Postal CodeT1P 0C9
- StyleDetached
- Year Built2010
- Price$ 589,900
- Bedrooms3+1
- Bathrooms3
- Half Bathrooms0
- Sqr Footage1470
- Lot Size0.12768595041322 Acres
Data Source:
RLP - CREA EN
Property Description
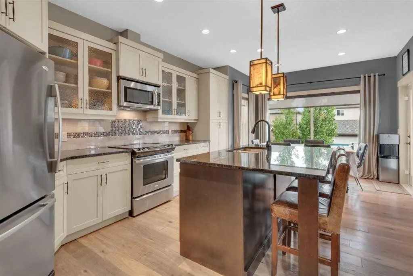
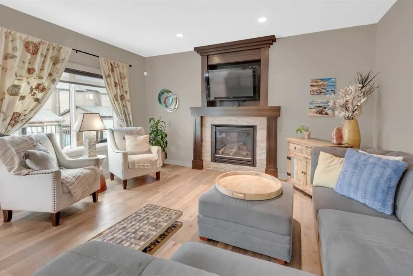
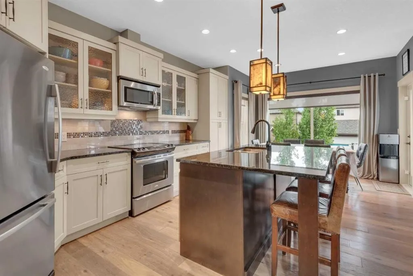
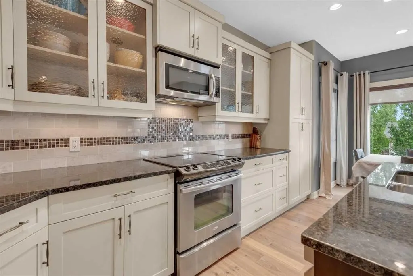
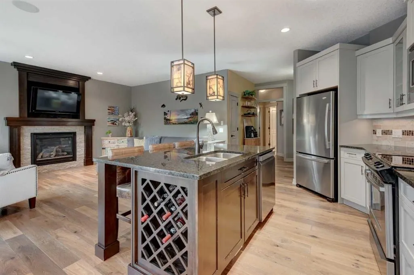
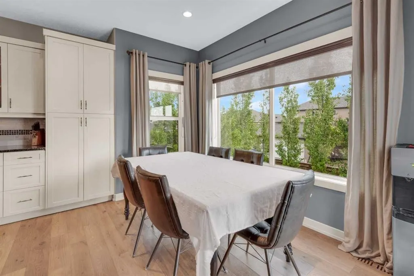
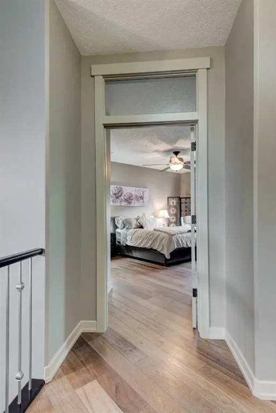
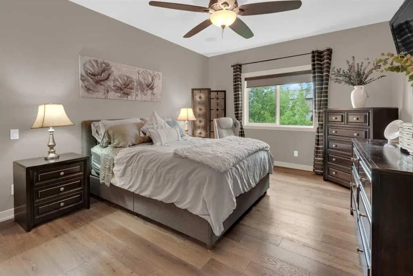
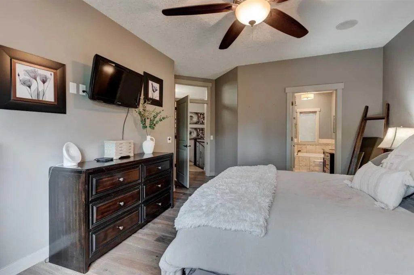
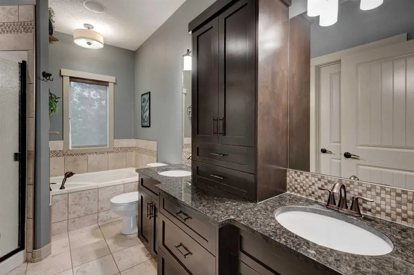
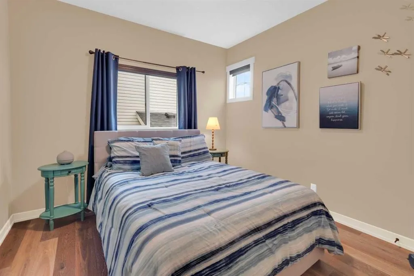
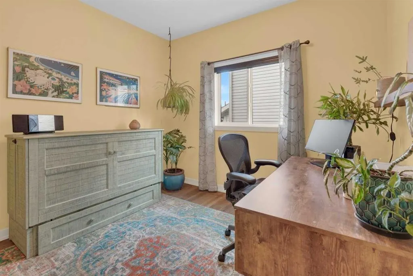
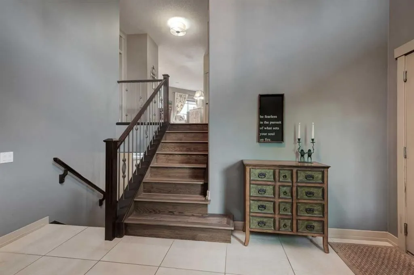
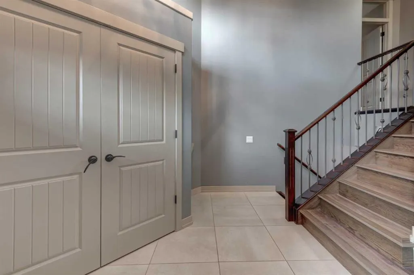
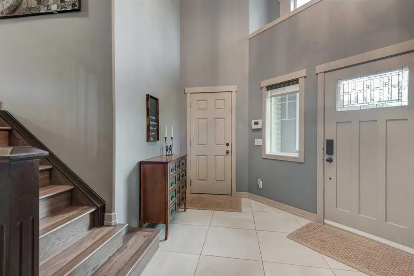
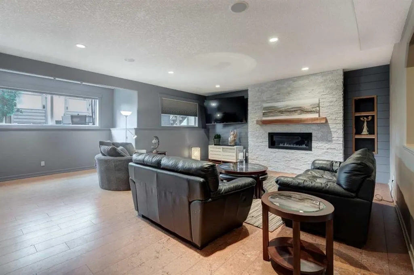
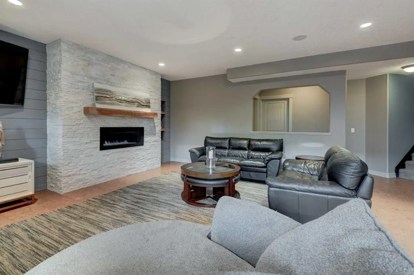
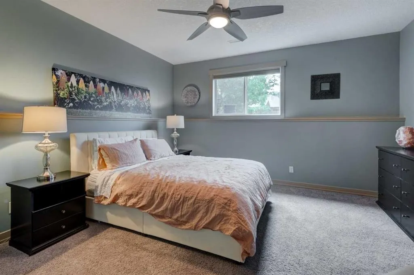
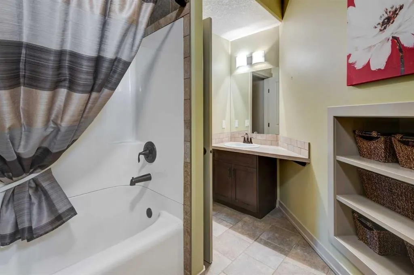
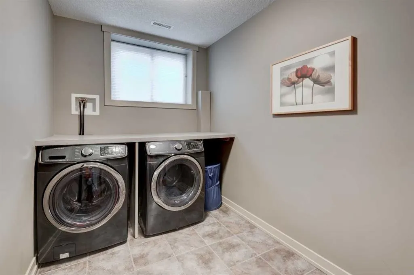
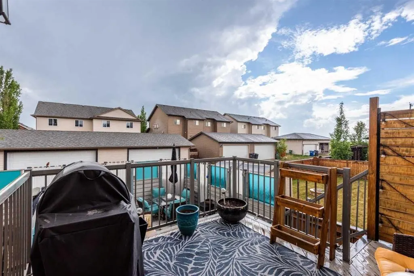
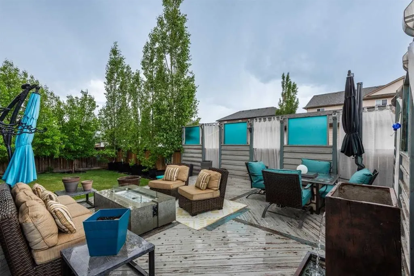
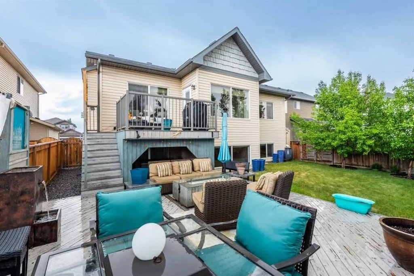
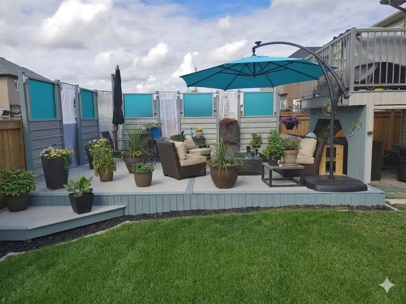
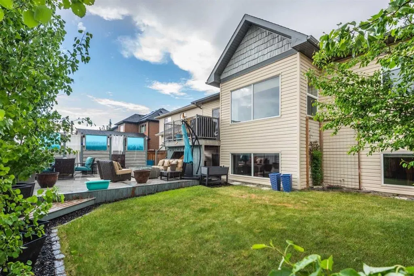
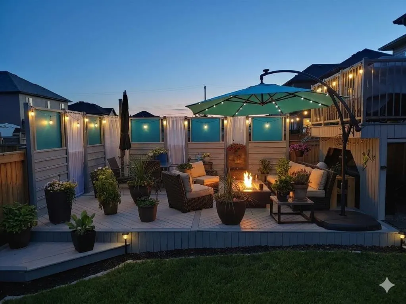
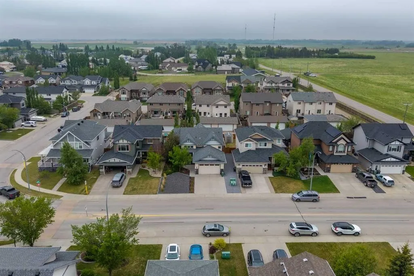
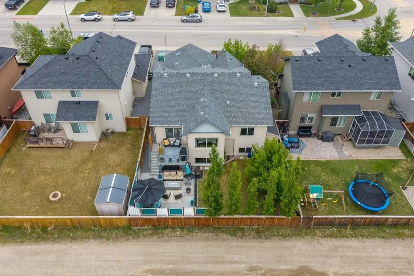
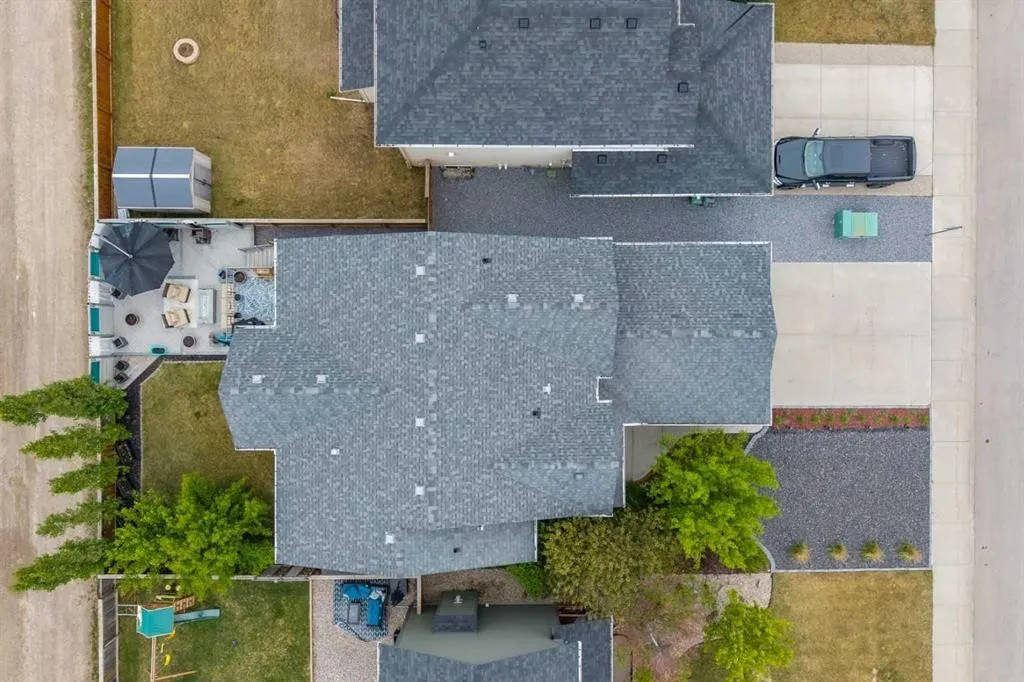
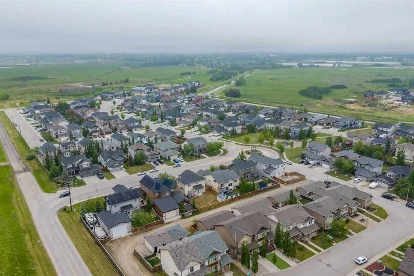
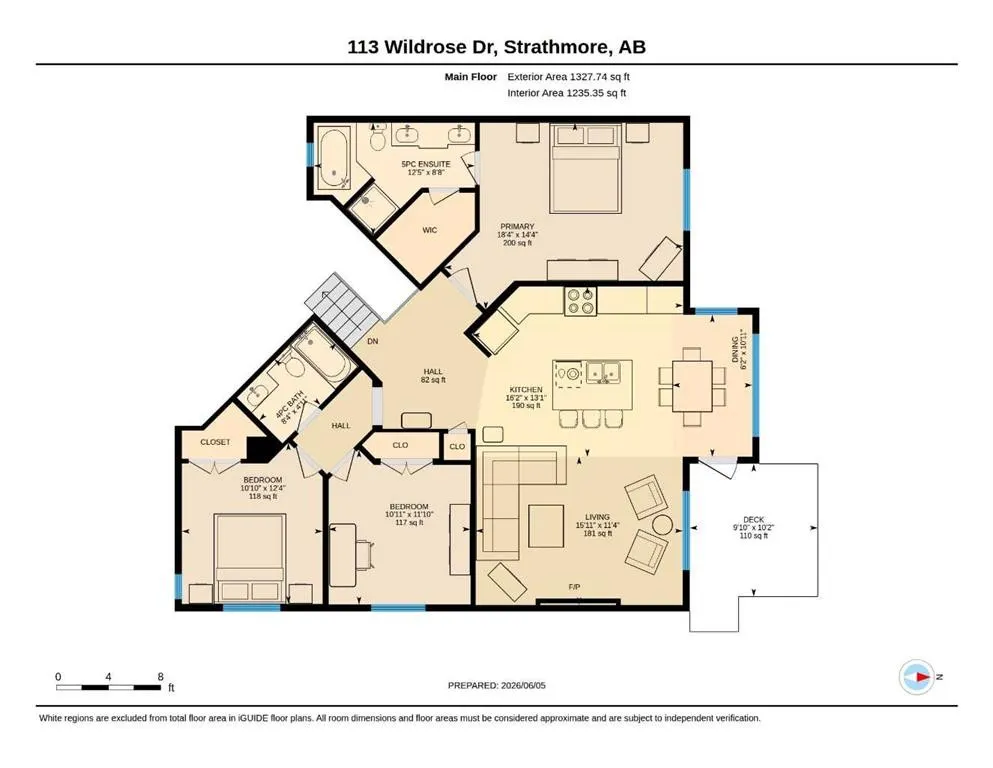
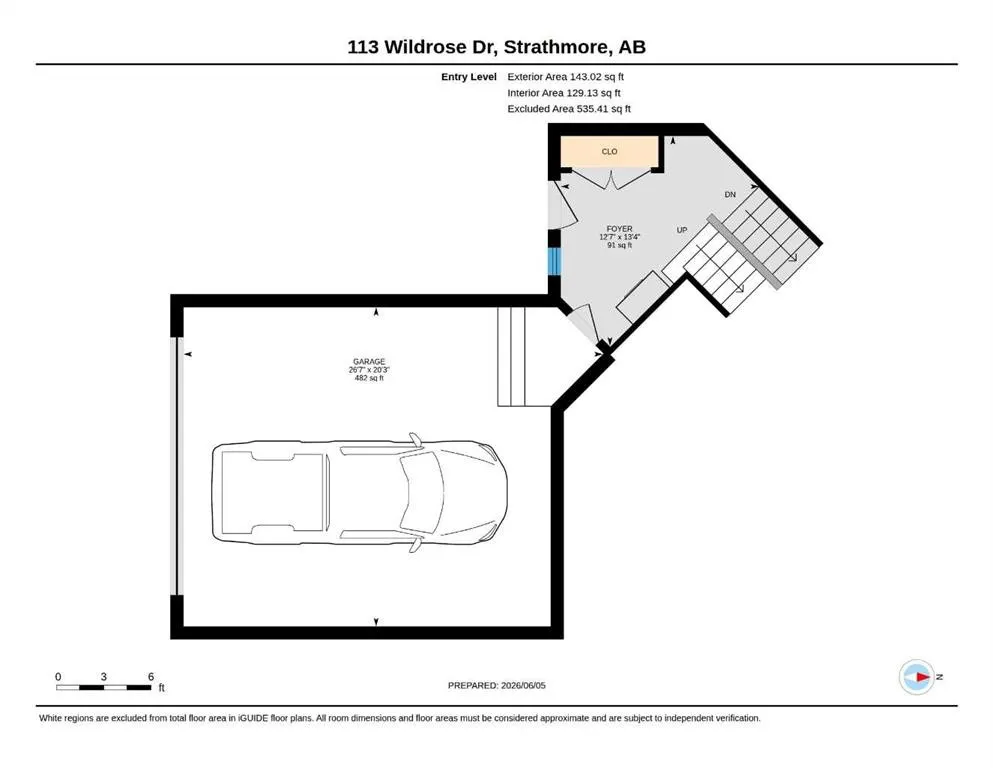
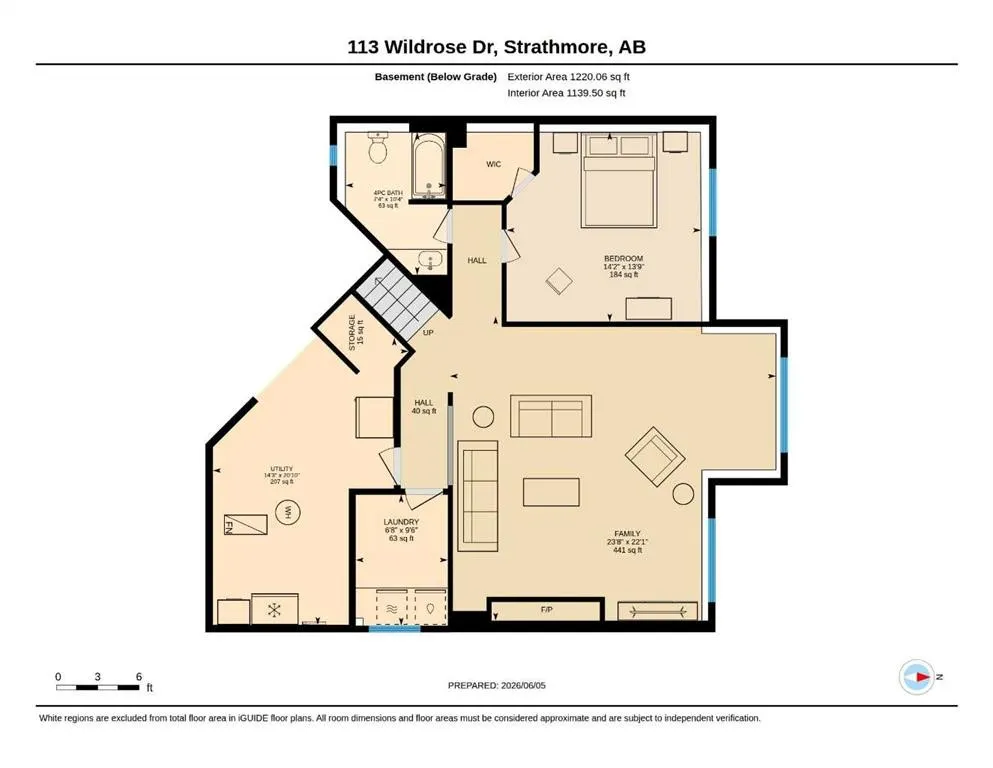
Prepare to be captivated. This executive former Aquilla show home in Strathmore's highly coveted Wildflower Ranch community elevates bi-level living to an entirely new standard of luxury and is now being offered at $589,900. Spanning 2690 sf of impeccably designed floor space, this residence radiates sophistication with 9 foot ceilings across both the main and lower levels. A grand well-lit entryway welcomes you, offering seamless transition from any inclement outdoor weather to a space where your guests can comfortably remove outerwear. The main level is a showcase of premium craftsmanship, featuring rich engineered hardwood and an artisanal kitchen adorned with pristine granite countertops and bespoke cabinetry by James Craft. Architectural elegance abounds, highlighted by exquisite transom windows framing the doorways to the bedrooms. The main floor also features built-in sound system controlled from the living room and also the primary suite. The primary...large enough for the king bedroom suite, view of the backyard, full spa-like ensuite with lots of storage. The secondary bedrooms both accommodate queen beds. The fourth bedroom on the lower level is oversized and accompanied by yet another full bathroom. The sunshine basement has those large windows and is anchored by a gorgeous gas fireplace, a welcome feature to this space. In winter months you may find yourself here cuddled up watching movies or fighting for the trophy on games night! The lower level also unveils a lavishly oversized laundry room, complete with front-load appliances and versatile space that could be tailored to a sewing room or additional linen storage. Storage? The front landing offers copious amounts of storage below it and the mechanical room offers plenty of additional storage options. (Note the radon mitigation system has been installed. You can rest knowing your home is protected). The summer months are nearly upon us, and if you are not indoors in the comfort of the central air conditioning, then perhaps you are outdoors taking advantage of the sunshine. The 2 tiered deck accessed off the dining room or side yard offers massive entertaining space. Privacy screens thoughtfully installed to minimize wind exposure. The days may be spent in the warmth of the sun and the evenings can stretch out with the warmth and ambiance of the gas fire table, extending the summer days even longer. You can set your in-ground sprinklers to water before the next day begins and you never miss a watering day. Perfectly positioned just a few doors down from a community playground, this home offers convenient access to Highway 1 for an effortless Calgary commute, while keeping Strathmore's premiere medical and recreational facilities at your fingertips. A masterwork of design and position, this show home demands your immediate attention. Note the size of this lot, the oversized garage, and the low maintenance front landscaping. This property demands your attention. Call your Realtor® for a viewing.
General Features
| Zoning | R1 |
|---|---|
| Terms | SALE |
| Property Sub Type | Detached |
| jumpId | 28338188 |
| Property Subtype French | Detached |
| Listing Type French | House |
| MLS | A2316949 |
| Inclusions | FRIDGE, ELECTRIC STOVE, BUILT IN DISHWASHER, OTR MICROWAVE HOODFAN, ALL WINDOW COVERINGS, WASHER, DRYER, CENTRAL A/C, GARAGE DOOR OPENER AND REMOTES, FIRE TABLE, STEREO EQUIPMENT FOR SOUND SYSTEM, SHED |
Interior Features
| Fireplace | yes |
|---|---|
| Living Area Range | 1470 sqft |
| Bedrooms | 3+1 |
| Beds | 4 |
| Total Baths | 3 |
| Total Baths | 3 |
Amenities
- Views
- New Construction
- Adult 55+
- Lease To Own
- No Strata Fees
- Furnished
- Primary On Main
- Air Conditioning
- Seller Finance
- Green
- Fixer Upper
- Horse
- Golf
- Fireplace
- Deck
- Garage
- Basement
- Pool

Property vs Single Family Average in T1P 0C9
Price
Year Built