




Address
102 Speargrass Crescent, Carseland, AB
Price
$ 697,800
Property Attributes
- ID#A2306630
- TypeSingle Family
- Listing Status Active
- MunicipalityCarseland
- CityCarseland
- Postal CodeT0J 0M0
- StyleDetached
- Year Built2017
- Price$ 697,800
- Bedrooms3+2
- Bathrooms3
- Half Bathrooms0
- Sqr Footage1889
- Lot Size0.21019283746556 Acres
Data Source:
RLP - CREA EN
Property Description
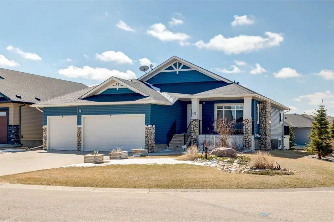
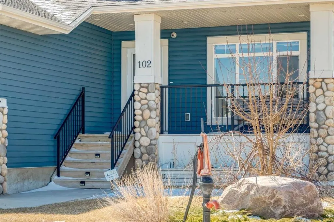
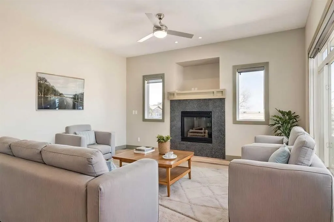
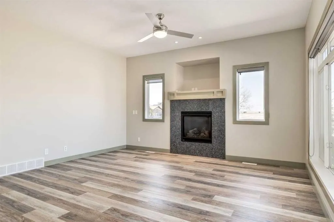
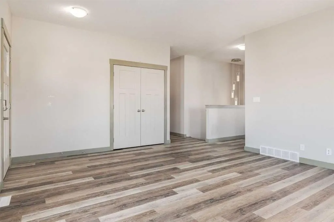
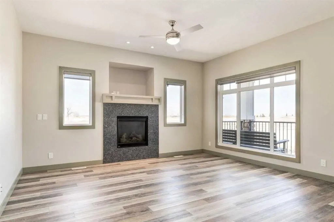
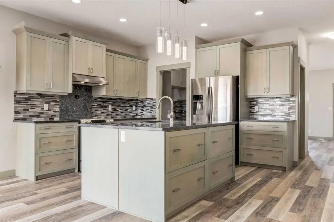
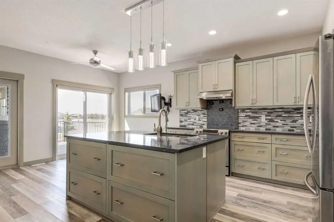
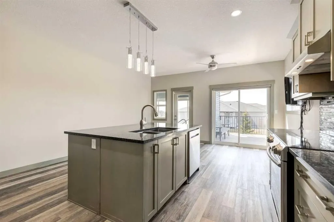
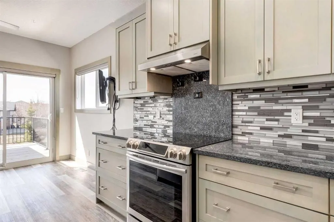
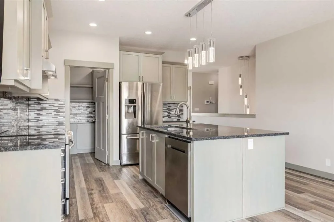
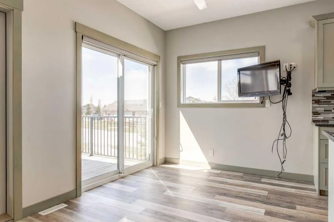
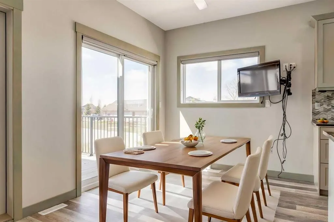
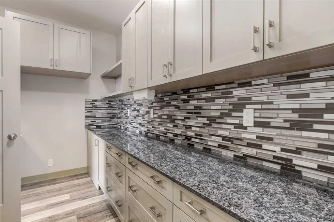
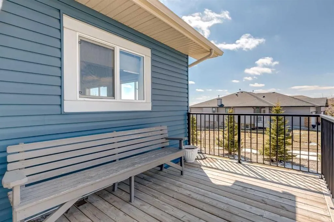
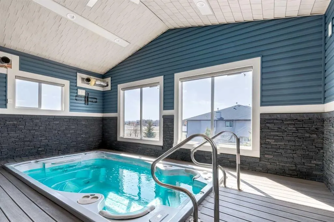
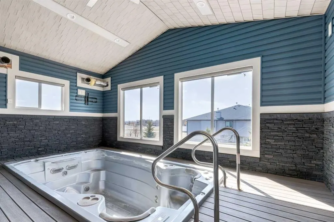
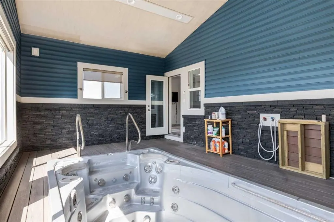
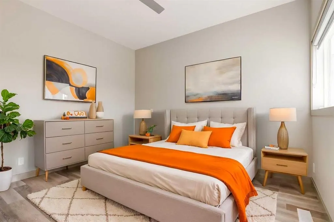
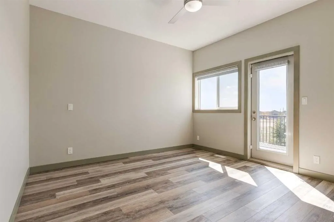
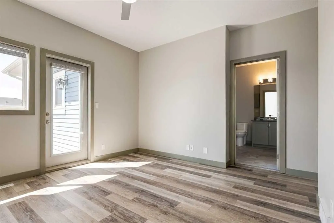
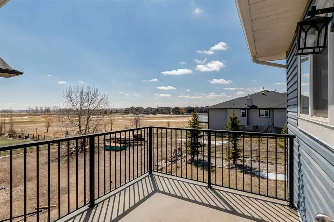
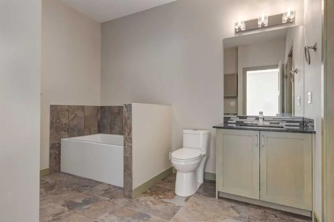
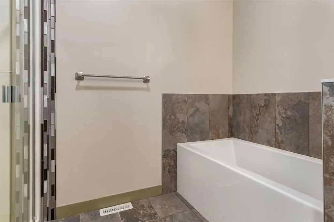
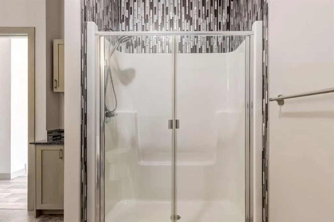
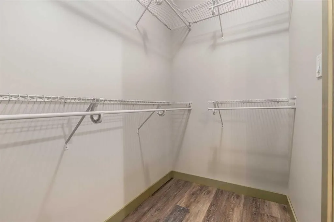
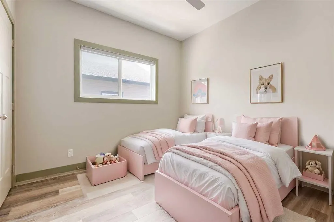
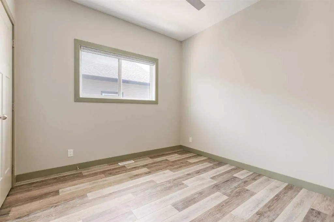
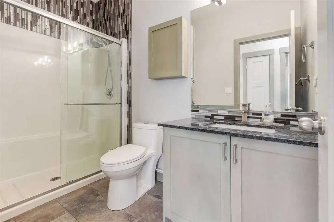
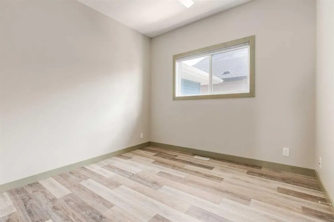
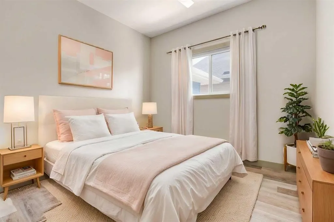
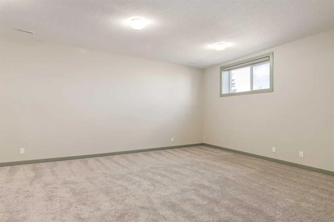
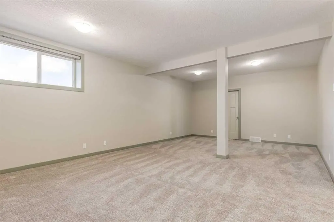
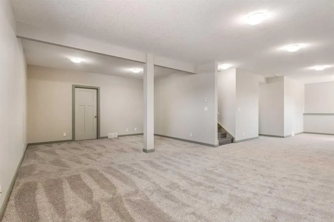
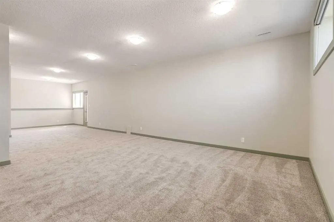
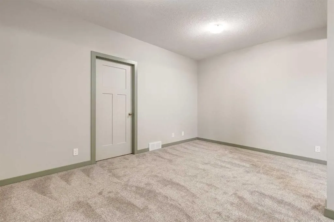
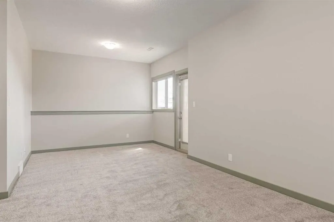
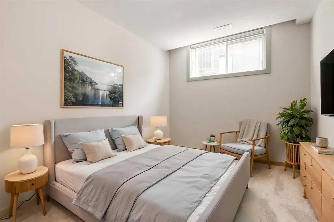
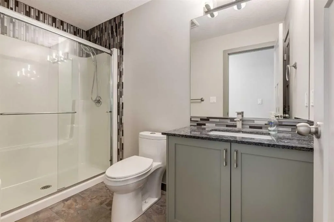
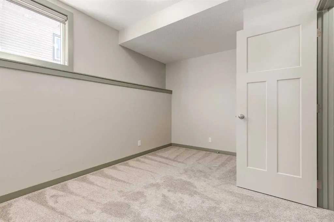
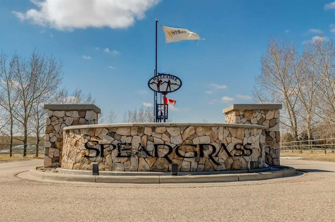
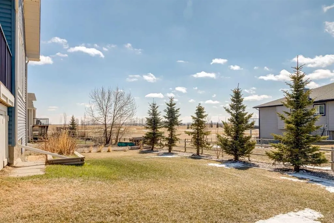
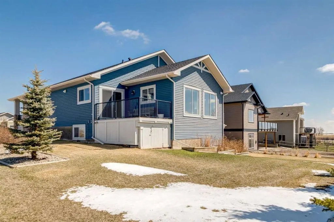
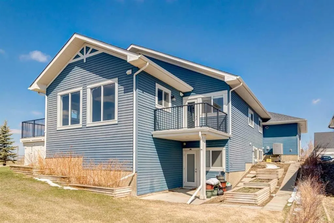
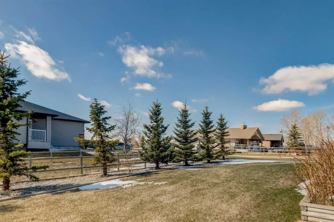
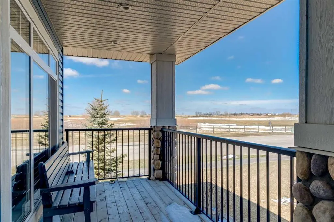
SPEARGRASS GOLF COURSE COMMUNITY | OVERSIZED TRIPLE ATTACHED GARAGE | FIVE BEDROOM BUNGALOW | FULLY DEVELOPED WALKOUT BASEMENT | MAIN FLOOR HYDRO SPA | Welcome to life in Speargrass, a peaceful golf course community near Carseland in rural Wheatland County. Located across from Speargrass Golf Course, this spacious five bedroom bungalow enjoys scenic views of the course as it winds naturally throughout the community. The oversized triple attached garage provides three indoor parking spaces, while the spacious driveway brings the total parking capacity to six vehicles. The welcoming front porch is a comfortable place to enjoy the views, peaceful surroundings and connection with neighbours. Inside, the main living area is warm and inviting, highlighted by a stunning quartz surround gas fireplace that creates an impressive focal point in the family room. The spacious kitchen is designed for everyday living and entertaining, with a walk through butler’s pantry, full height cabinetry, abundant pot drawers and a large central island where family and friends can gather. The dining room opens directly to a balcony with beautiful views across the community and golf course, creating an ideal setting for morning coffee, outdoor dining and evening relaxation. Three bedrooms are conveniently located on the main level. The spacious primary bedroom is a private retreat with direct access to its own outdoor patio, a large walk in closet and a well appointed ensuite featuring a soaker tub, separate shower and vanity. The centrally located main floor bathroom is designed to accommodate a walker or wheelchair, adding accessibility, convenience and functionality for family members and guests. One of the home’s most distinctive features is the main floor pool room with Hydro Spa, offering a private space for recreation, relaxation and year round enjoyment. The fully developed walkout basement expands the living space with two additional bedrooms, a three piece bathroom, in floor heating and direct access to a concrete patio. This flexible lower level provides plenty of room for family, guests, hobbies or extended family living. Additional features include knockdown ceilings, generous living spaces and outstanding indoor and outdoor areas designed to take full advantage of the Speargrass setting. Speargrass Golf Course winds through the community and offers an 18 hole golf experience, a restaurant and a welcoming place to dine, socialize or meet neighbours. Located approximately 20 kilometres from Strathmore and 30 kilometres from south Calgary, this property combines peaceful country living with convenient access to small town and urban amenities. This is life in Speargrass, where golf course views, community connection and relaxed rural living come together. A rare property offering five bedrooms, a fully developed walkout basement, a main floor Hydro Spa and the highly sought after convenience of an oversized three car garage.
General Features
| Zoning | S-LDR |
|---|---|
| Terms | SALE |
| Property Sub Type | Detached |
| jumpId | 27951924 |
| Property Subtype French | Detached |
| Listing Type French | House |
| MLS | A2306630 |
| Inclusions | Inline Pool |
Interior Features
| Fireplace | yes |
|---|---|
| Living Area Range | 1889 sqft |
| Bedrooms | 3+2 |
| Beds | 5 |
| Total Baths | 3 |
| Total Baths | 3 |
Amenities
- Views
- New Construction
- Adult 55+
- Lease To Own
- No Strata Fees
- Furnished
- Primary On Main
- Air Conditioning
- Seller Finance
- Green
- Fixer Upper
- Horse
- Golf
- Fireplace
- Deck
- Garage
- Basement
- Pool

Property vs Single Family Average in T0J 0M0
Price
Year Built