





Address
226003 Priddis Valley Road West, Rural Foothills County, AB
Price
$ 3,850,000
Property Attributes
- ID#A2283159
- TypeSingle Family
- Listing Status Active
- MunicipalityRural Foothills County
- CityRural Foothills County
- Postal CodeT1S 5R2
- StyleDetached
- Year Built1966
- Price$ 3,850,000
- Bedrooms1+3
- Bathrooms5
- Half Bathrooms0
- Sqr Footage7222
- Lot Size26.209986225895 Acres
Data Source:
RLP - CREA EN
Property Description
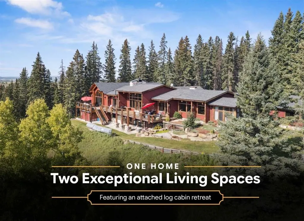
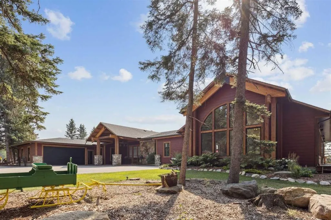
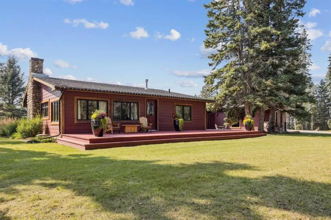
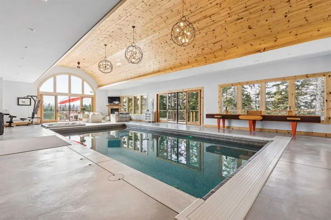
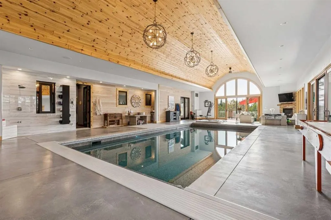
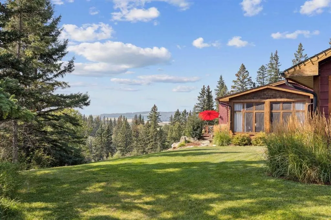
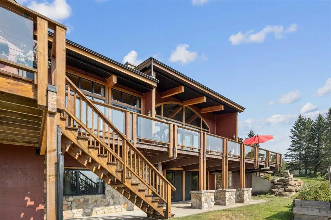
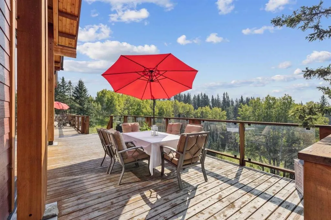
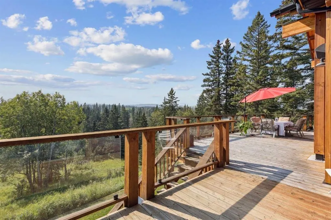
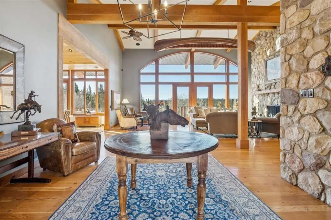
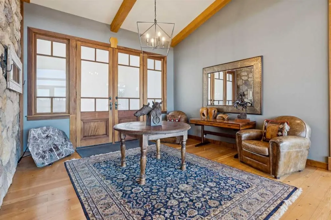
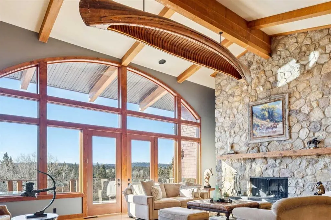
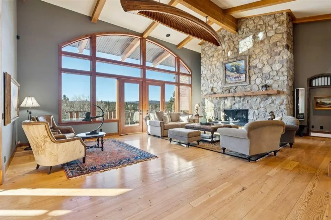
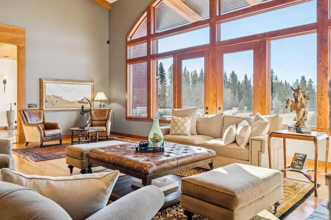
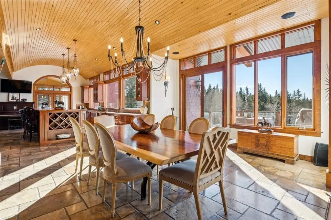
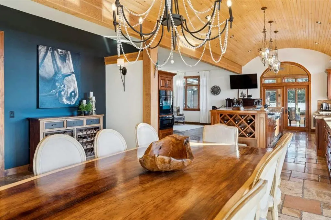
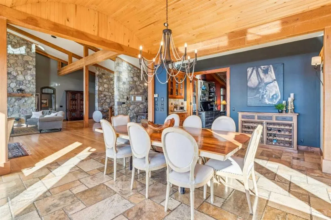
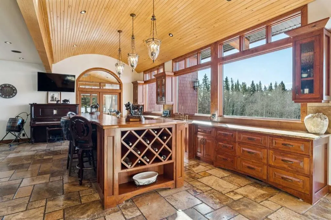
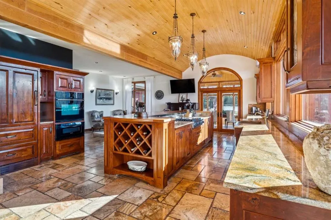
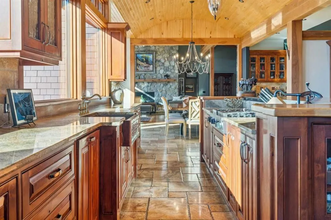
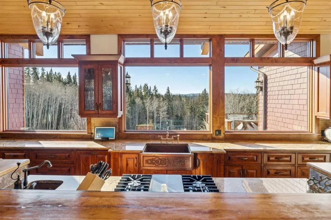
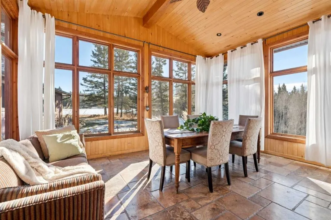
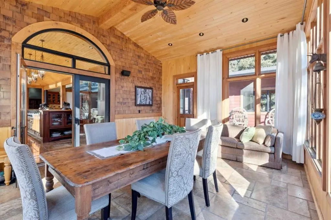
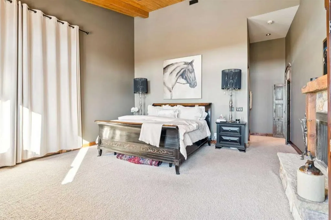
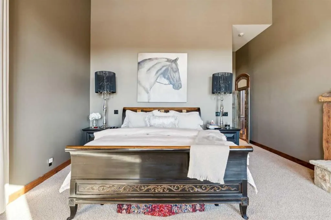
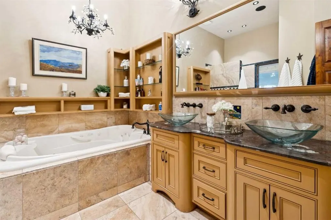
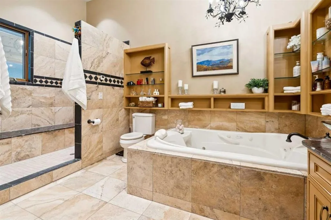
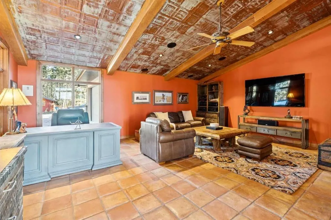
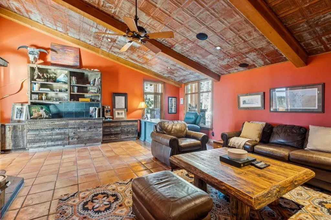
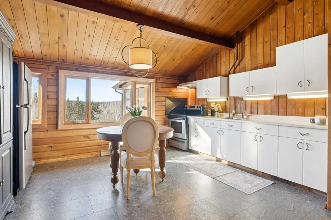
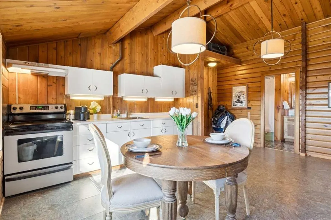
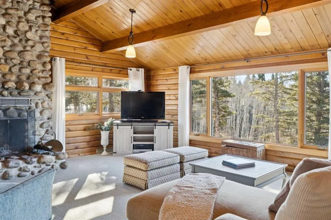
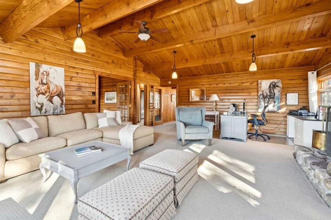
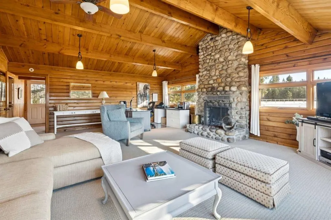
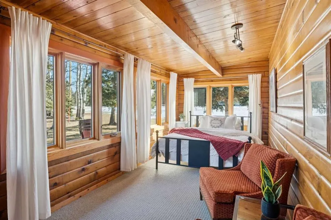
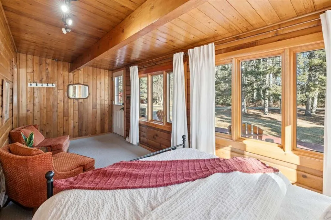
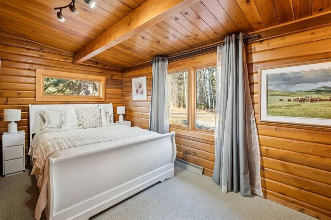
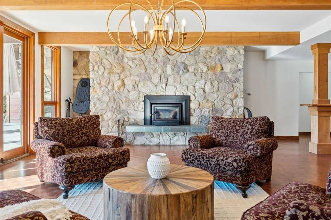
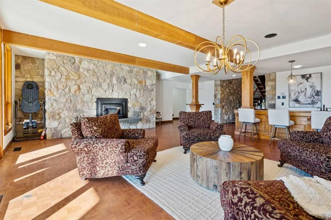
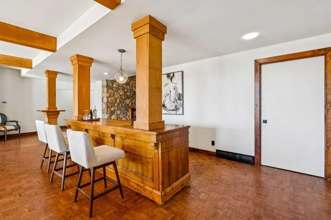
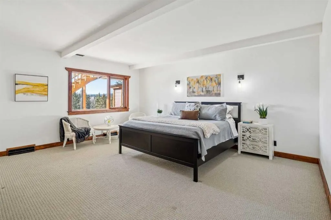
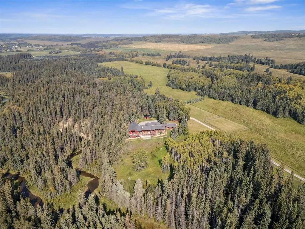
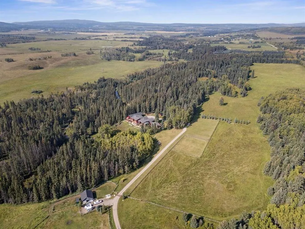
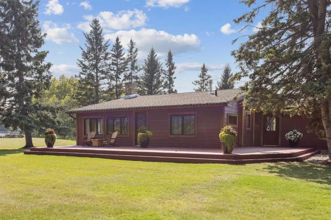
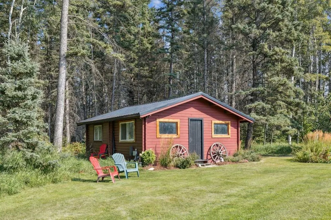
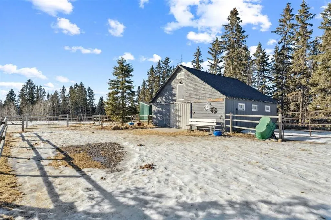
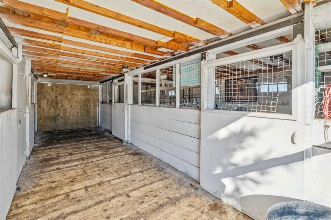
This is a property defined by lifestyle. From the moment you arrive at the secure electric gate and begin the gentle journey down the winding, tree-lined driveway, the outside world quietly fades away. Take a deep breath—what awaits is a rare sense of calm, privacy, and connection to nature. Perched above Fish Creek, this remarkable 7,222 sq. ft. bungalow commands breathtaking views of the creek below, open fields, rolling foothills, and distant mountain vistas. A wraparound deck spanning the south and west sides of the home invites you to fully embrace the outdoors—whether watching wildlife pass by, listening to the soft sounds of the creek, or enjoying sunsets that never disappoint. Step through the dramatic front entrance and you are immediately greeted by soaring vaulted ceilings, a stunning wall of windows, and uninterrupted views beyond. Custom stonework and timeless timber-frame construction define the home’s architectural character, creating a seamless blend of natural materials and refined craftsmanship. The expansive living spaces are perfectly designed for entertaining—whether hosting intimate gatherings or larger celebrations, indoors or out. This is a residence where the outdoors is intentionally brought in, offering warmth, scale, and a true sense of place. The gourmet kitchen features a generous dining area, an abundance of cabinetry and counter space, and a beautiful screened summer dining room—ideal for seasonal entertaining. Enhancing the lifestyle experience is an attached pool house complete with a 16' x 30' indoor heated pool, hot tub, games area, and a cozy sitting space with fireplace for year-round enjoyment. The primary retreat features soaring vaulted ceilings, a wood-burning fireplace, and two sets of patio doors leading to the deck and pool area. The luxurious ensuite offers a two-person air tub, double vanities, walk-in shower, and a spacious walk-in closet with floor-to-ceiling built-ins. The main floor office showcases distinctive copper ceiling details, a charming pot-belly stove, and two sets of custom built-in drawers and cabinetry. An attached private cabin provides ideal accommodations for children, a nanny, or staff, complete with its own kitchen, two bedrooms, living area, and full bathroom. The fully developed lower level offers a spacious recreation room with wood-burning fireplace and walkout to a covered patio. Additional features include a wet bar, sauna, cedar closet, back up gas generator, generous storage, a four-piece bathroom, and a large bedroom. Would be an amazing opportunity to host friends, family or guests !! For equestrian enthusiasts, the property is exceptionally well-appointed with a four-stall barn, multiple paddocks, open grass riding ring, open pasture, and a fenced in riding arena . The only thing missing? A one-way road sign at the entrance—because once you arrive, you may never want to leave.
General Features
| Zoning | A |
|---|---|
| Terms | SALE |
| Property Sub Type | Detached |
| jumpId | 27291539 |
| Property Subtype French | Detached |
| Listing Type French | House |
| MLS | A2283159 |
| Inclusions | 2 decorative wagons ( 1 at the front gate and 1 near the house), yellow and green decorative sleigh ( at house) , decorative wagon wheels around the property, Chicago Music Company and Player piano with music rolls ( kitchen) , |
Interior Features
| Fireplace | yes |
|---|---|
| Living Area Range | 7222 sqft |
| Bedrooms | 1+3 |
| Beds | 4 |
| Total Baths | 5 |
| Total Baths | 5 |
Amenities
- Views
- New Construction
- Adult 55+
- Lease To Own
- No Strata Fees
- Furnished
- Primary On Main
- Air Conditioning
- Seller Finance
- Green
- Fixer Upper
- Horse
- Golf
- Fireplace
- Deck
- Garage
- Basement
- Pool

Property vs Single Family Average in T1S 5R2
Price
Year Built